Casa ZALSZUPIN 1962
Jardim América, São Paulo
Casa Zalszupin began as a tribute, with a certain dose of nonconformity, provocation and daring. I had the pleasure and privilege of working actively with the Polish-Brazilian architect Jorge Zalszupin at Etel for over 20 years. We re-edited his iconic pieces and brought new creations to life. Jorge, at the age of 90, surprised and delighted us. I learned and was moved, appreciating the beauty of his incredibly elegant design, valuing his productive rationalism, discovering his unique architecture, experiencing his quirky sense of humour and learning about his impressive biography. A succession of miracles, as Jorge liked to say. I had the honour of receiving from his hands the autobiography De C* pra Lua and the responsibility of publishing it. Mission accomplished, along with a book on his vast oeuvre, published in 2014.
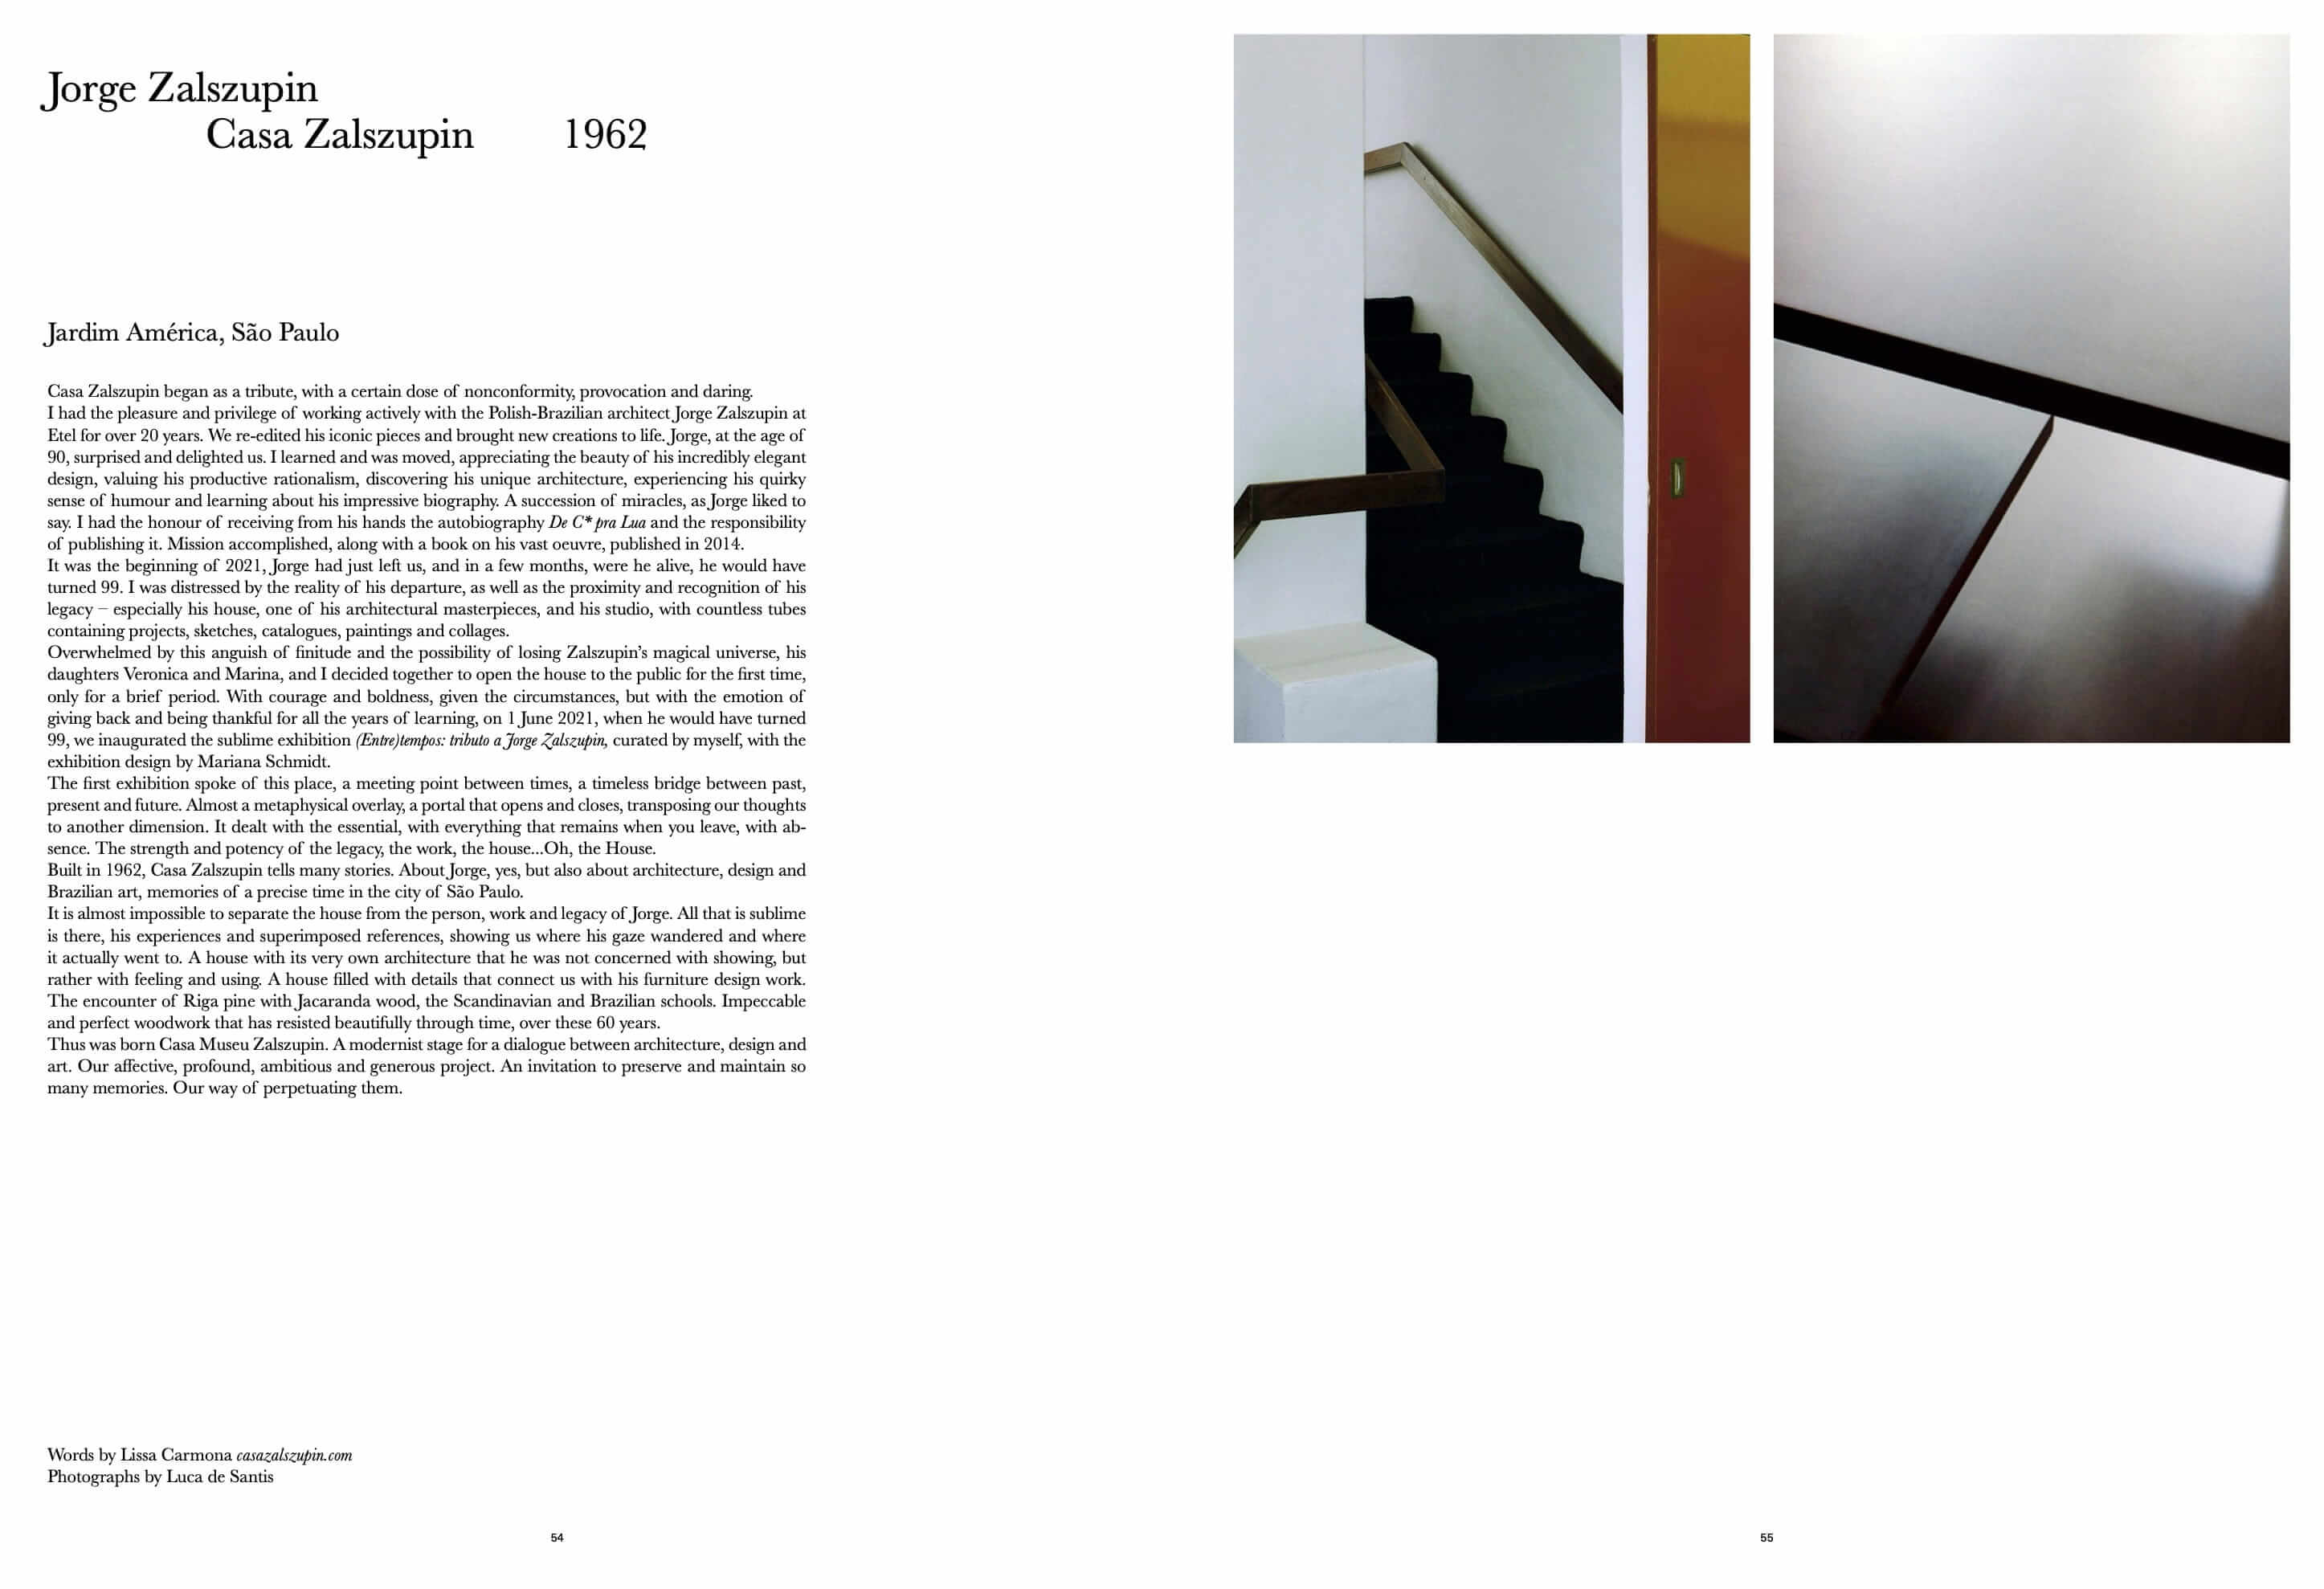
It was the beginning of 2021, Jorge had just left us, and in a few months, were he alive, he would have turned 99. I was distressed by the reality of his departure, as well as the proximity and recognition of his legacy – especially his house, one of his architectural masterpieces, and his studio, with countless tubes containing projects, sketches, catalogues, paintings and collages. Overwhelmed by this anguish of finitude and the possibility of losing Zalszupin’s magical universe, his daughters Veronica and Marina, and I decided together to open the house to the public for the first time, only for a brief period. With courage and boldness, given the circumstances, but with the emotion of giving back and being thankful for all the years of learning, on 1 June 2021, when he would have turned 99, we inaugurated the sublime exhibition (Entre)tempos: tributo a Jorge Zalszupin, curated by myself, with the exhibition design by Mariana Schmidt.
The first exhibition spoke of this place, a meeting point between times, a timeless bridge between past, present and future. Almost a metaphysical overlay, a portal that opens and closes, transposing our thoughts to another dimension. It dealt with the essential, with everything that remains when you leave, with absence. The strength and potency of the legacy, the work, the house…Oh, the House.
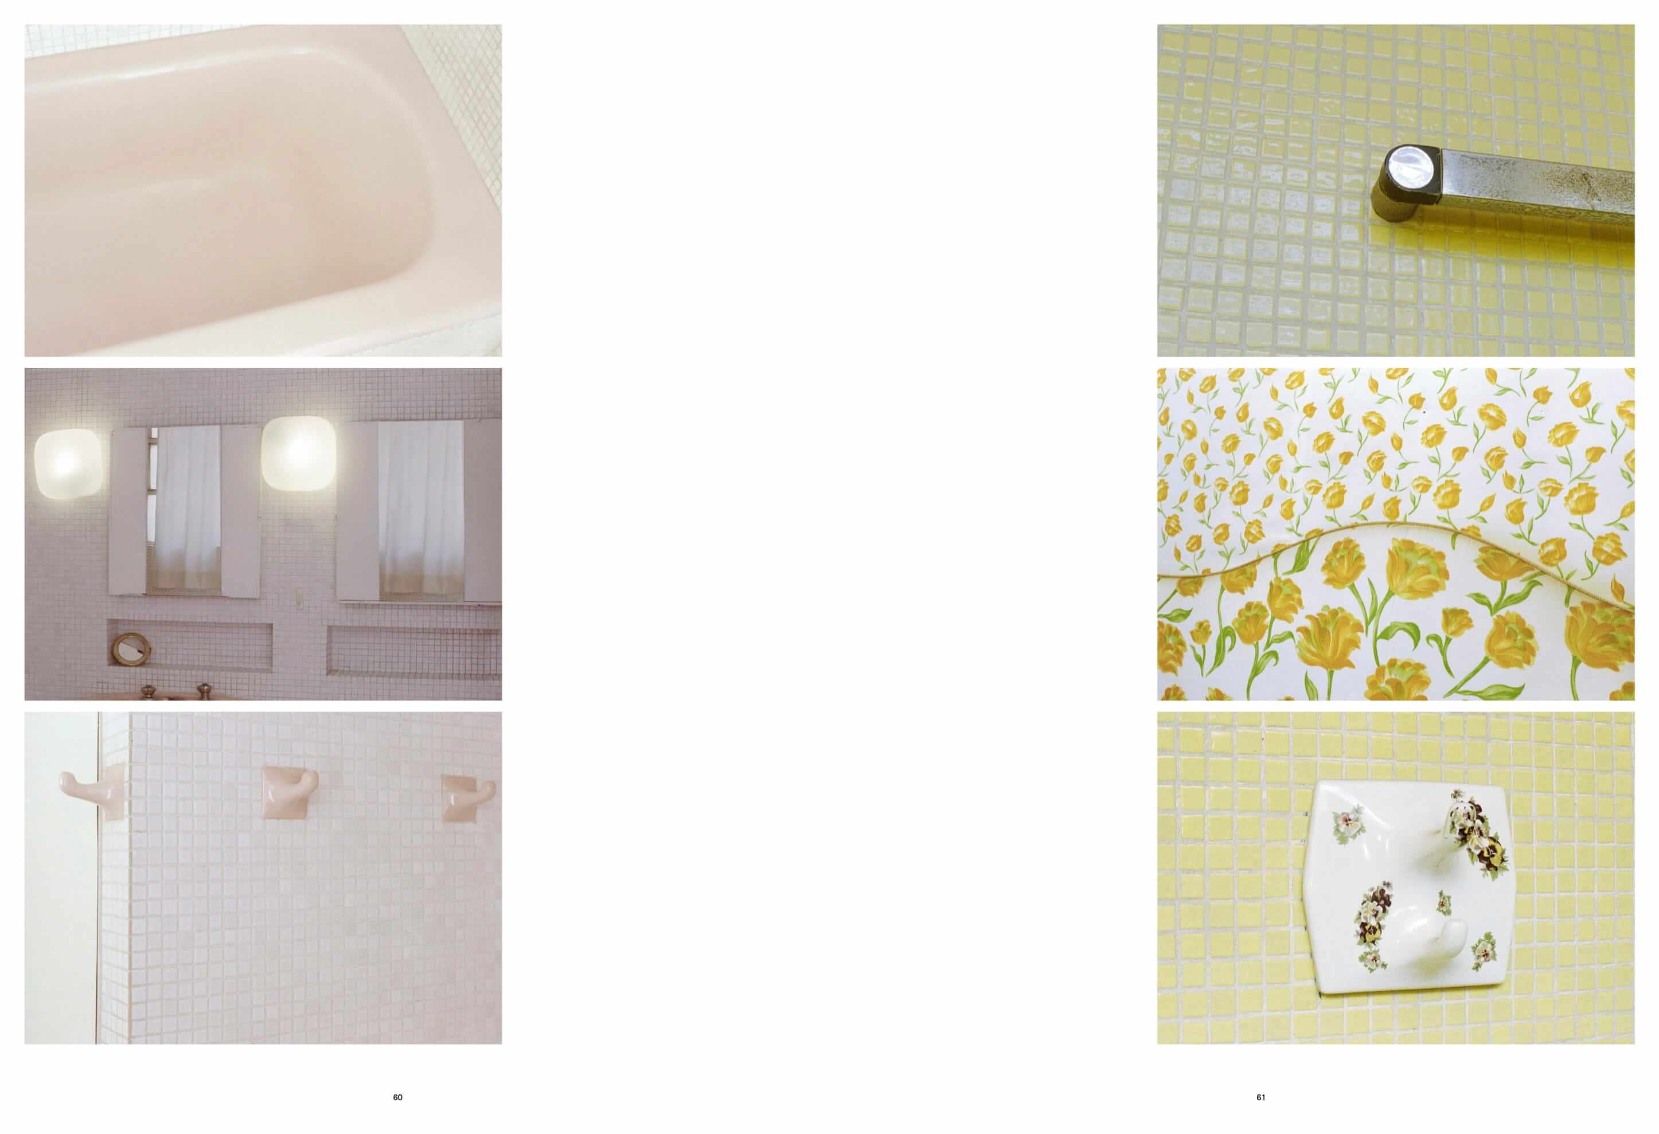
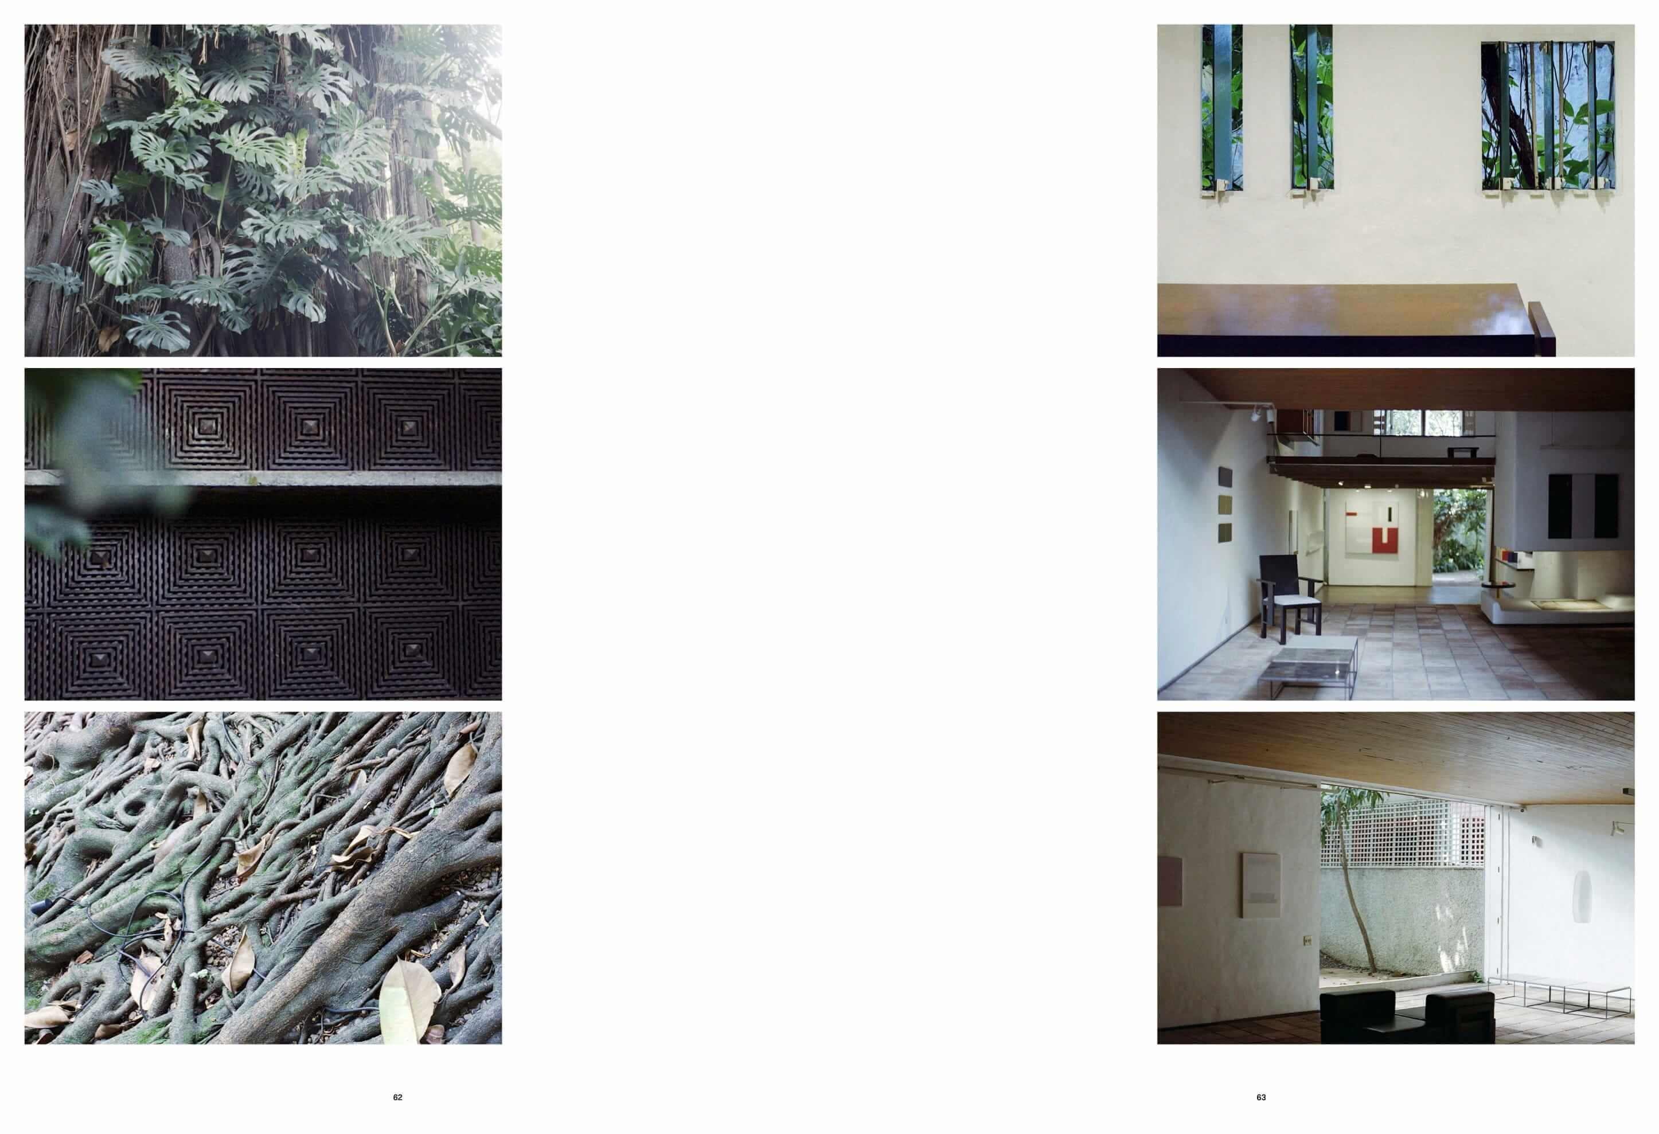
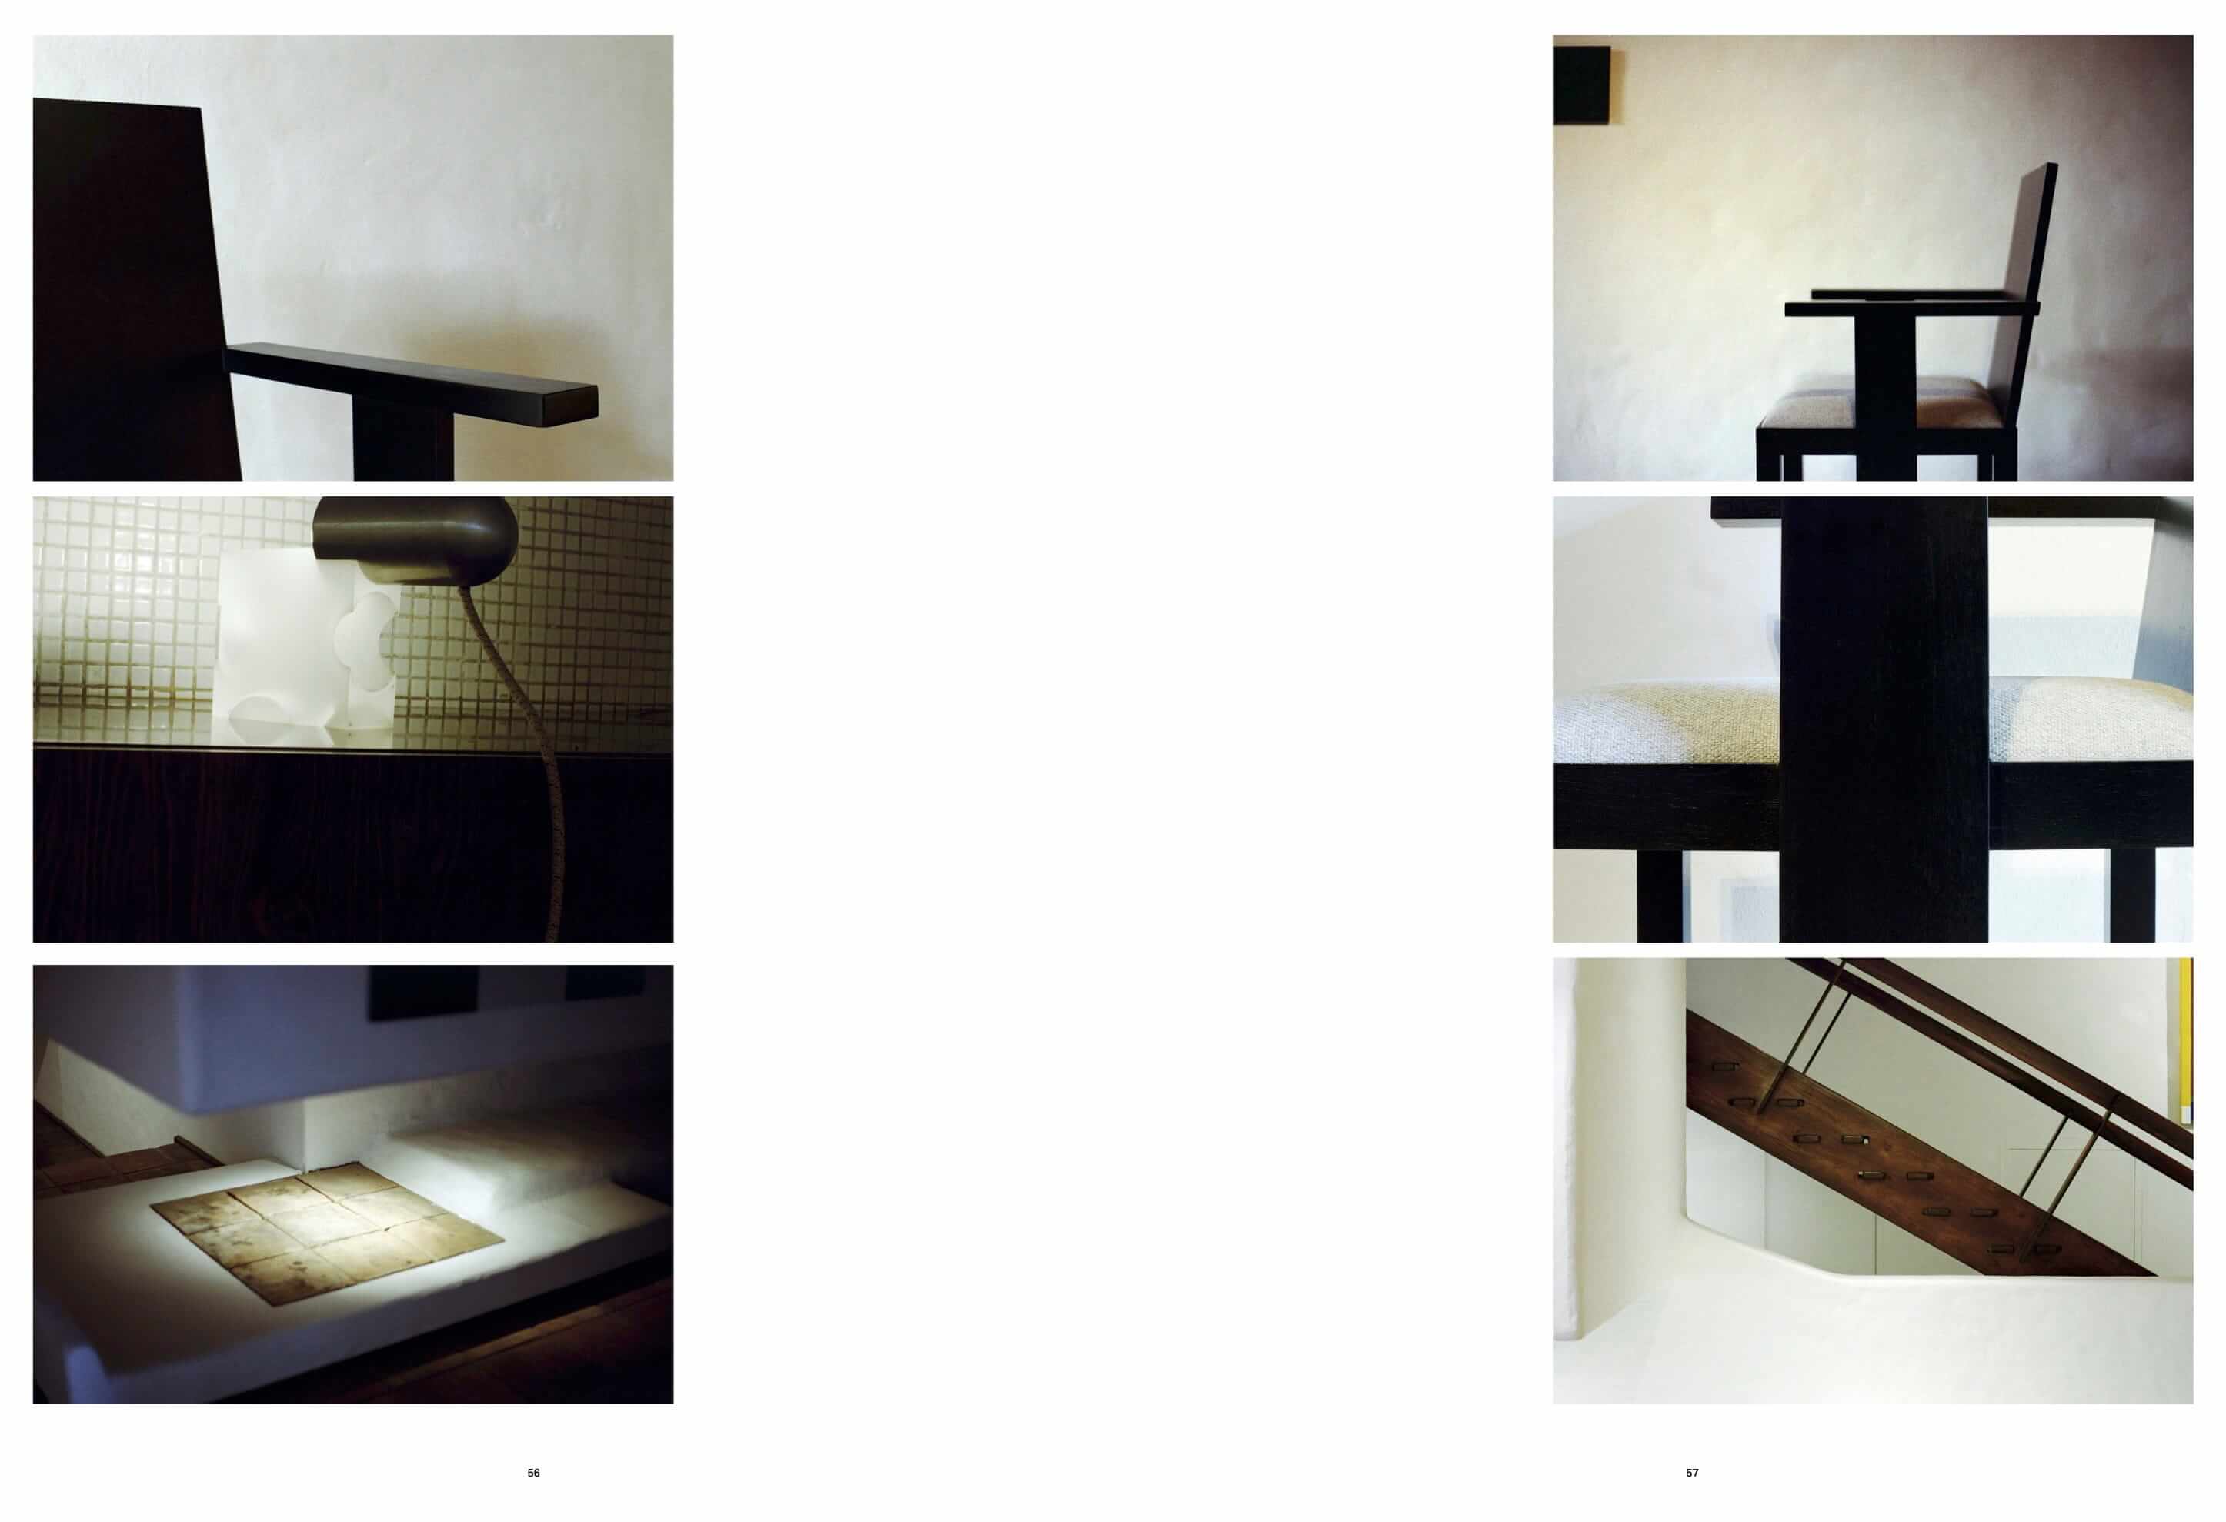
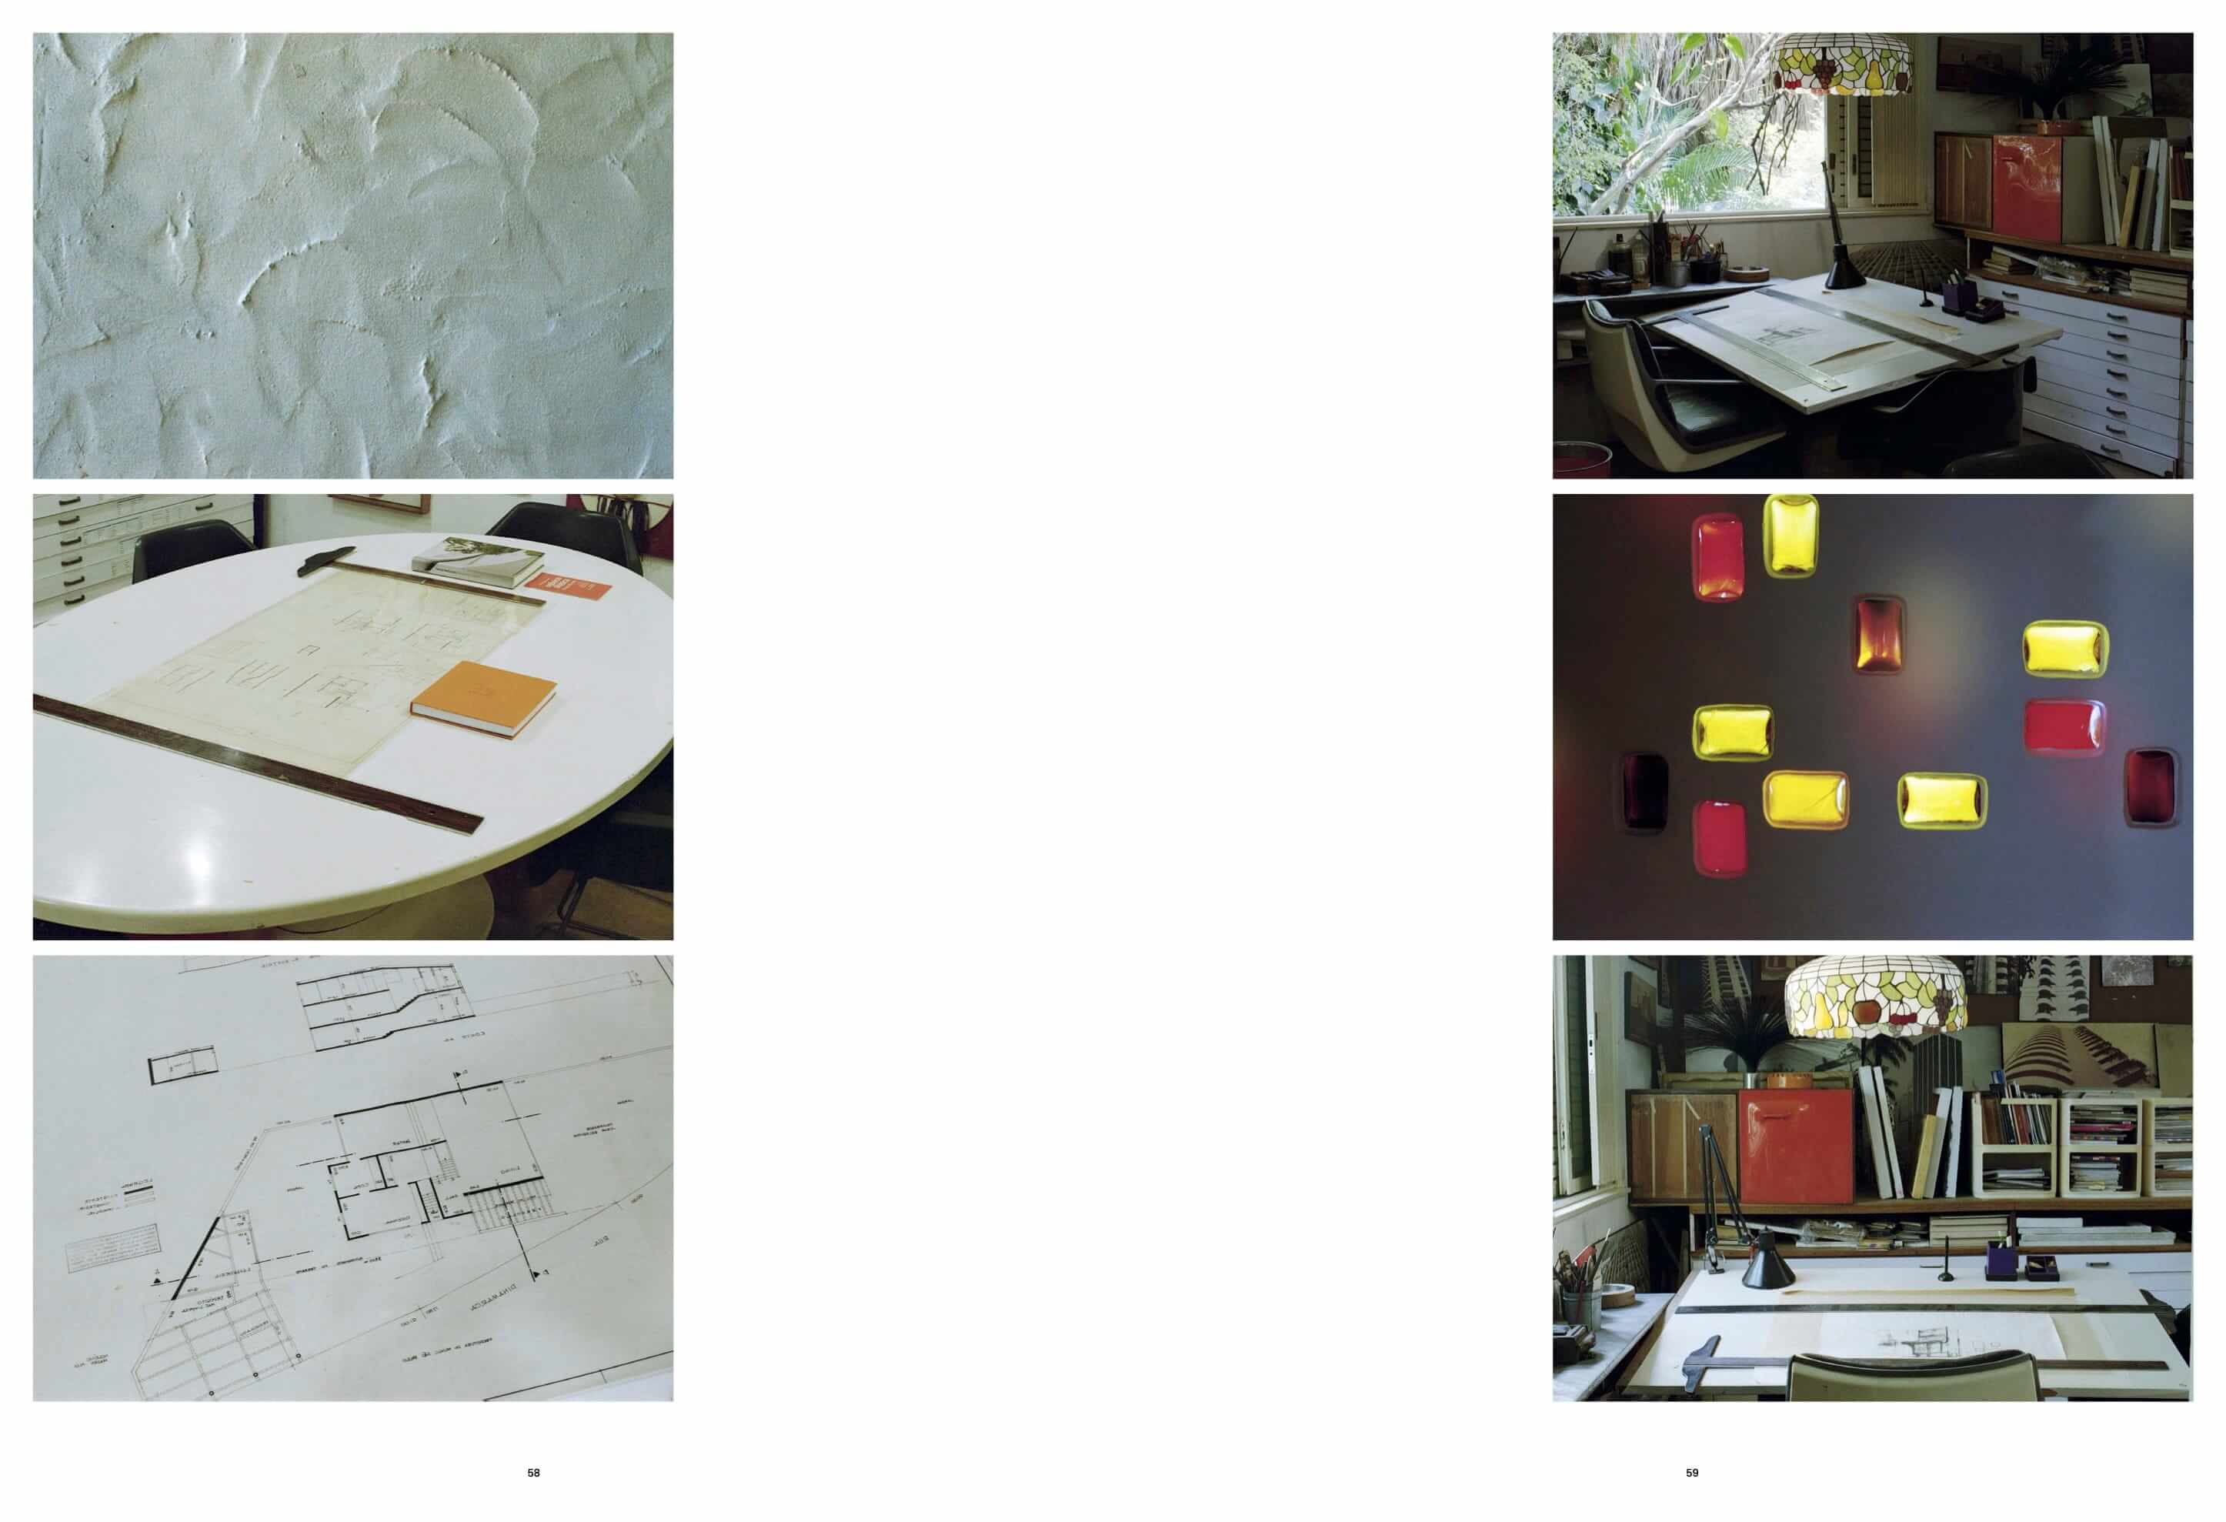
Built in 1962, Casa Zalszupin tells many stories. About Jorge, yes, but also about architecture, design and Brazilian art, memories of a precise time in the city of São Paulo. It is almost impossible to separate the house from the person, work and legacy of Jorge. All that is sublime is there, his experiences and superimposed references, showing us where his gaze wandered and where it actually went to. A house with its very own architecture that he was not concerned with showing, but rather with feeling and using. A house filled with details that connect us with his furniture design work. The encounter of Riga pine with Jacaranda wood, the Scandinavian and Brazilian schools. Impeccable and perfect woodwork that has resisted beautifully through time, over these 60 years.
Thus was born Casa Museu Zalszupin. A modernist stage for a dialogue between architecture, design and art. Our affective, profound, ambitious and generous project. An invitation to preserve and maintain so many memories. Our way of perpetuating them.