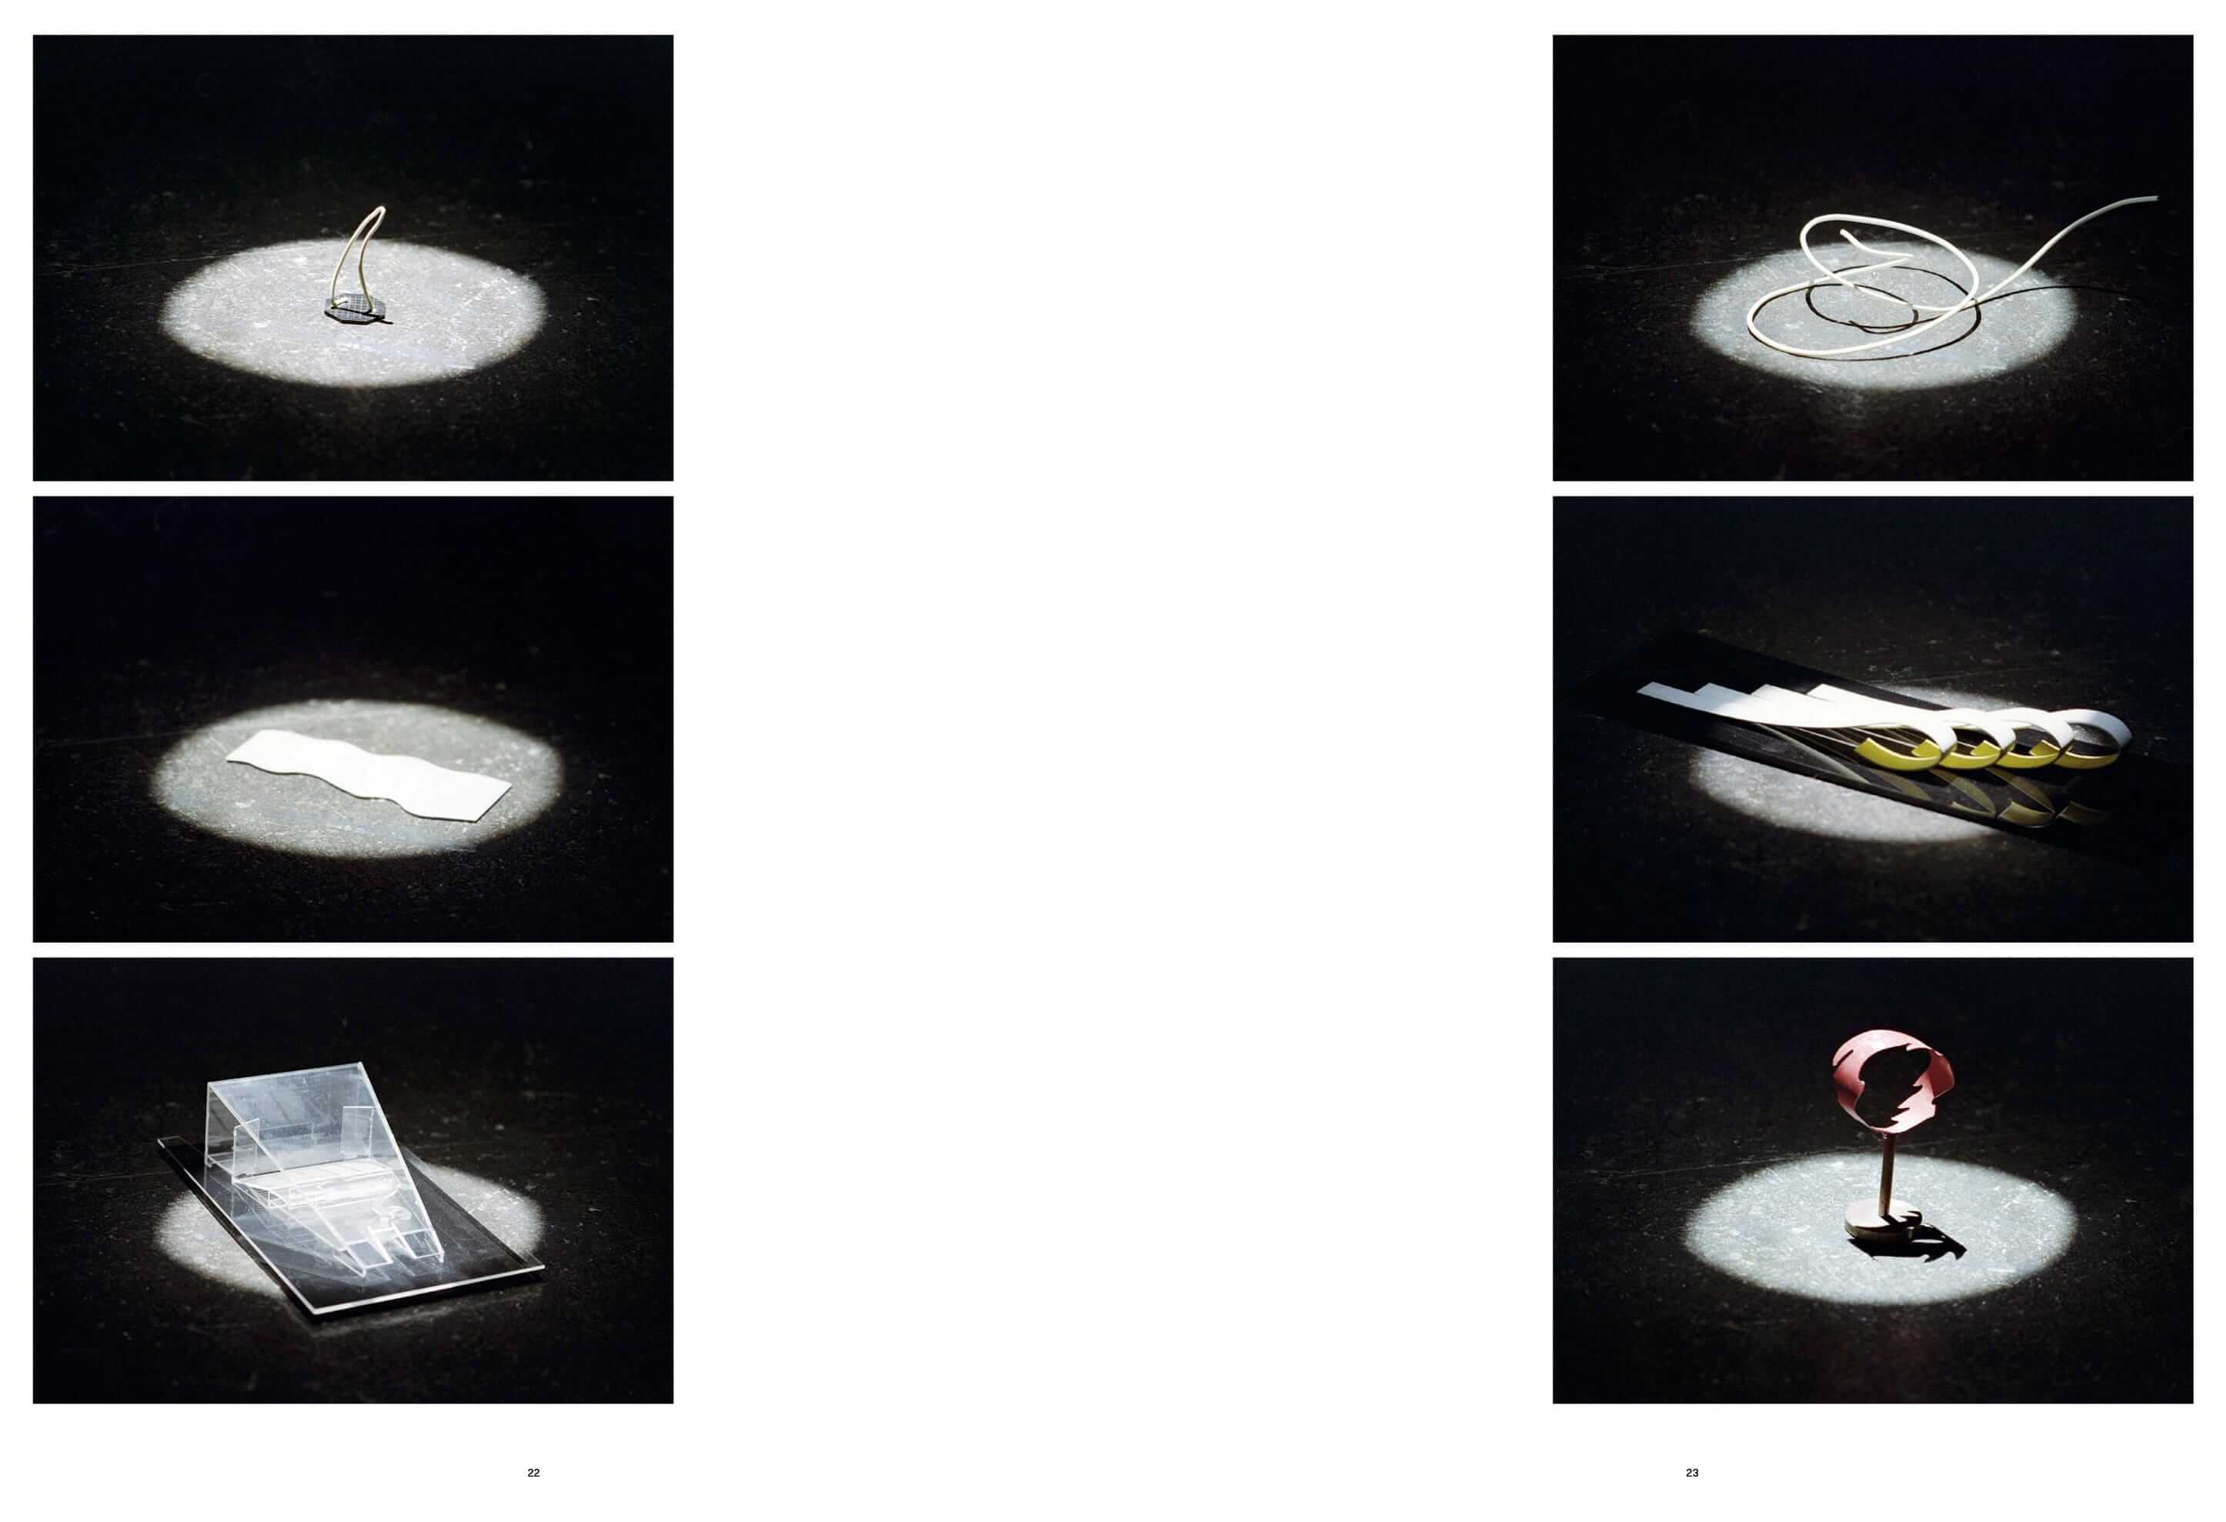
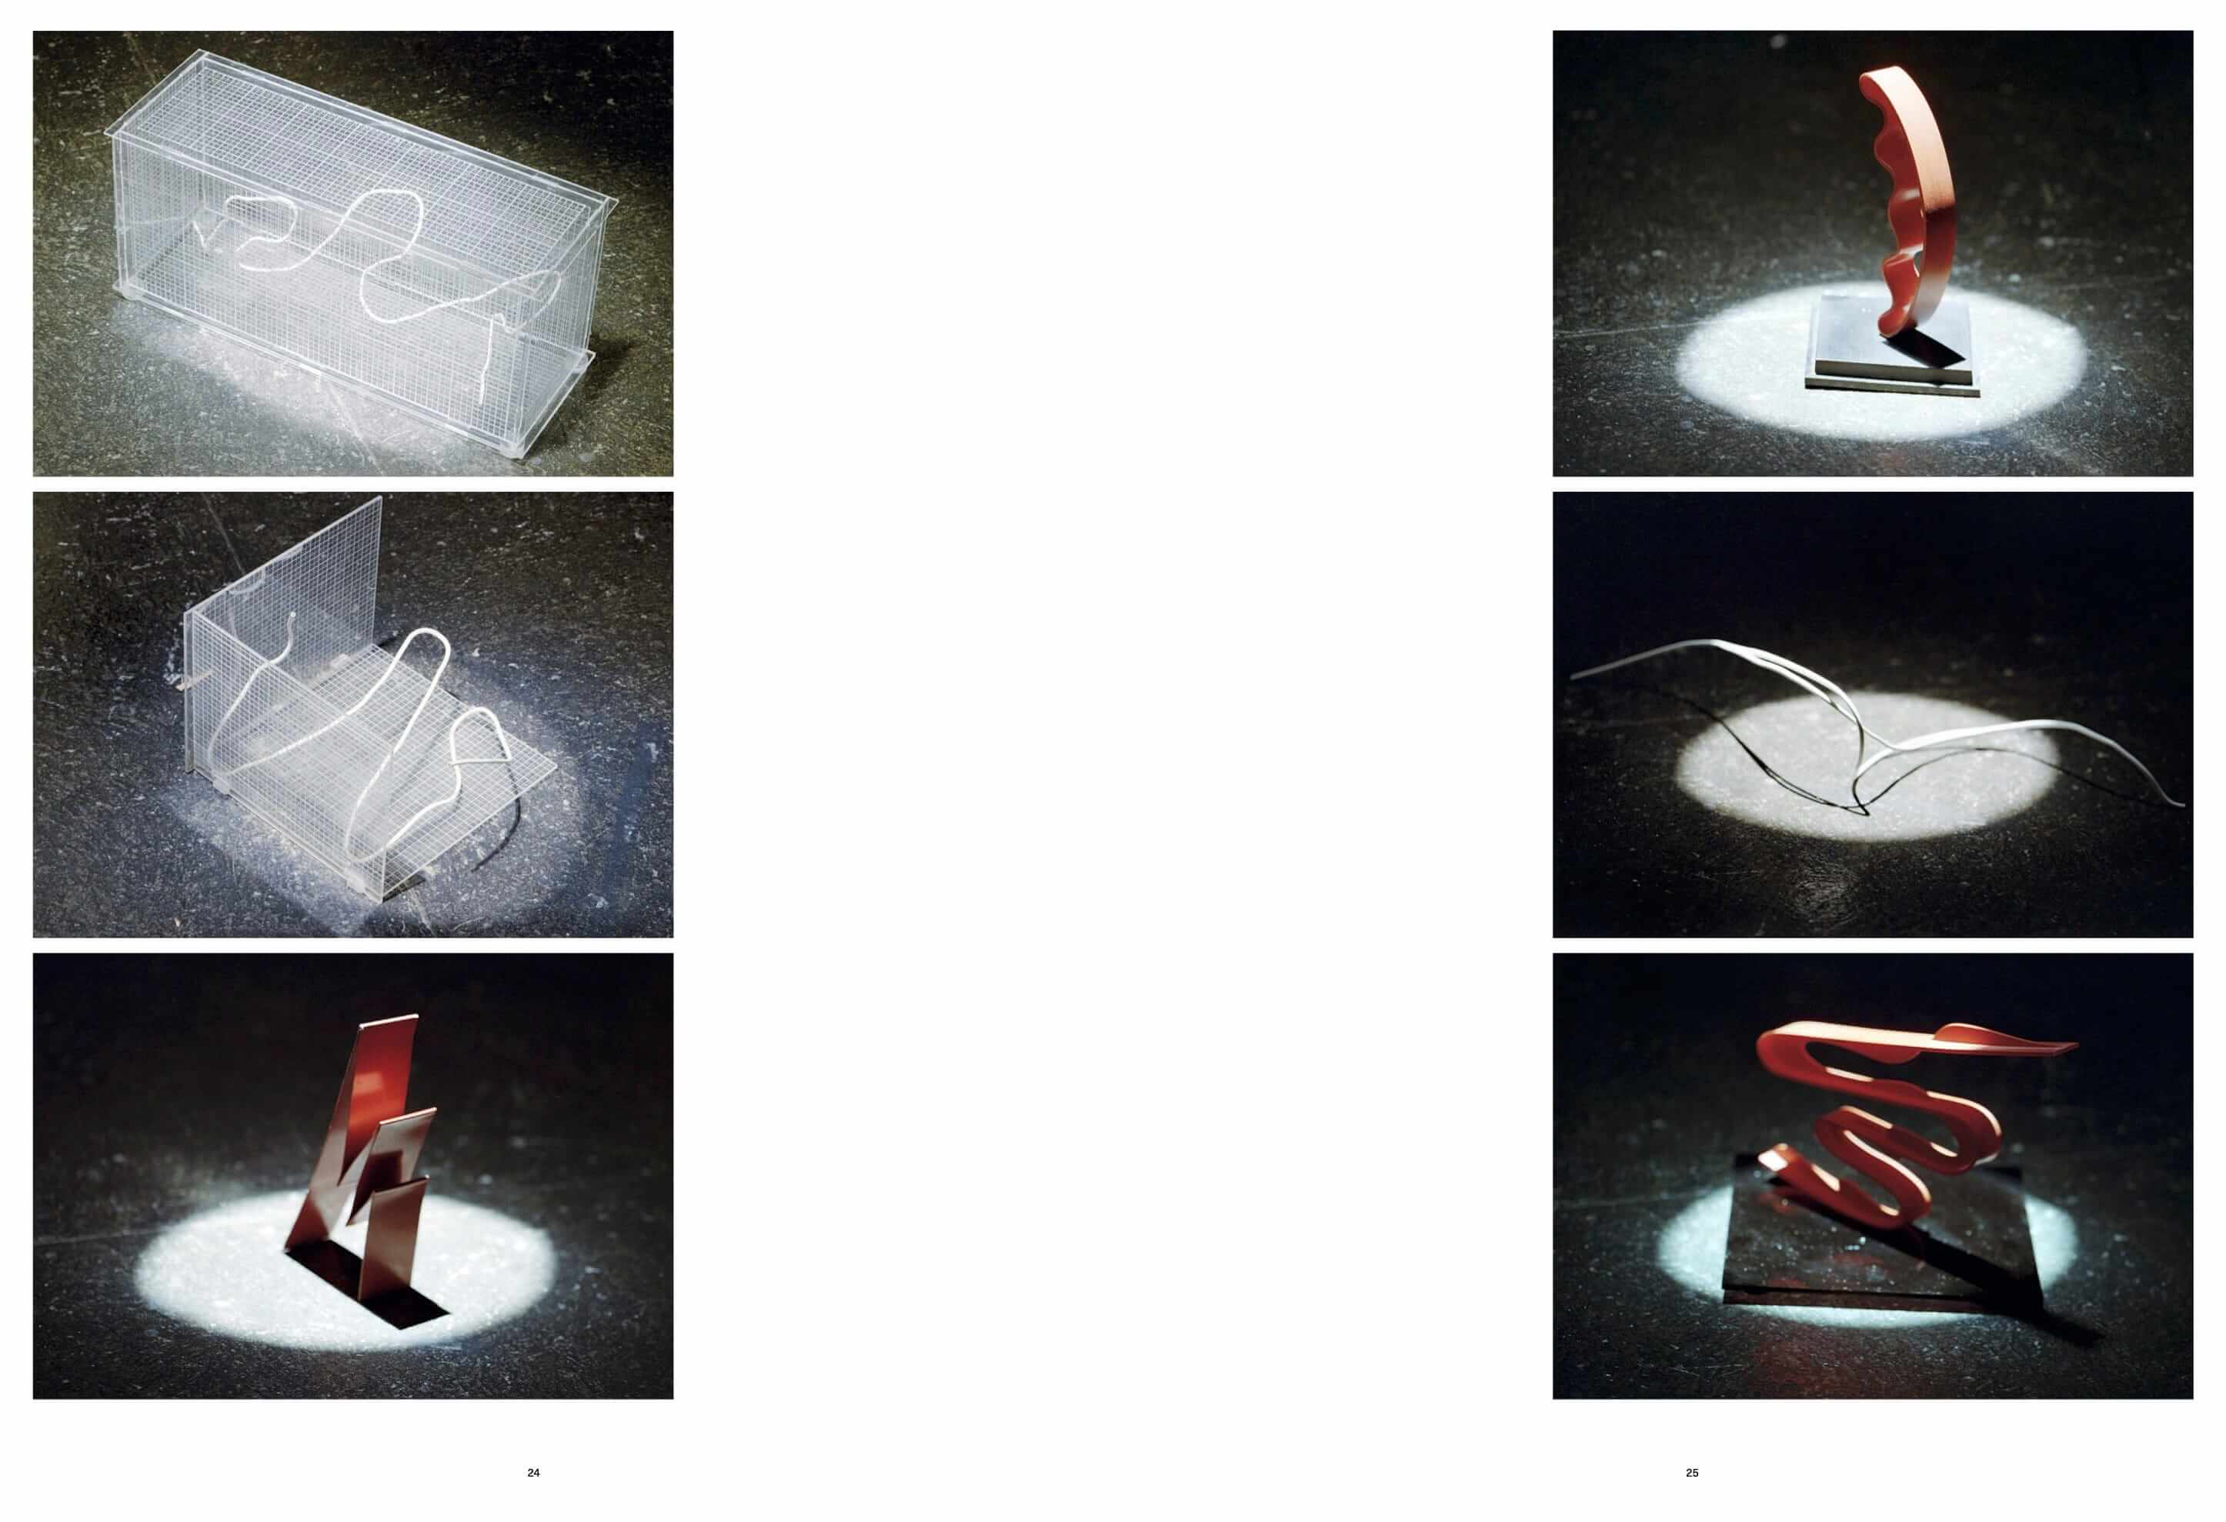
Casa-ateliê Tomie Ohtake 1966
Campo Belo, São Paulo
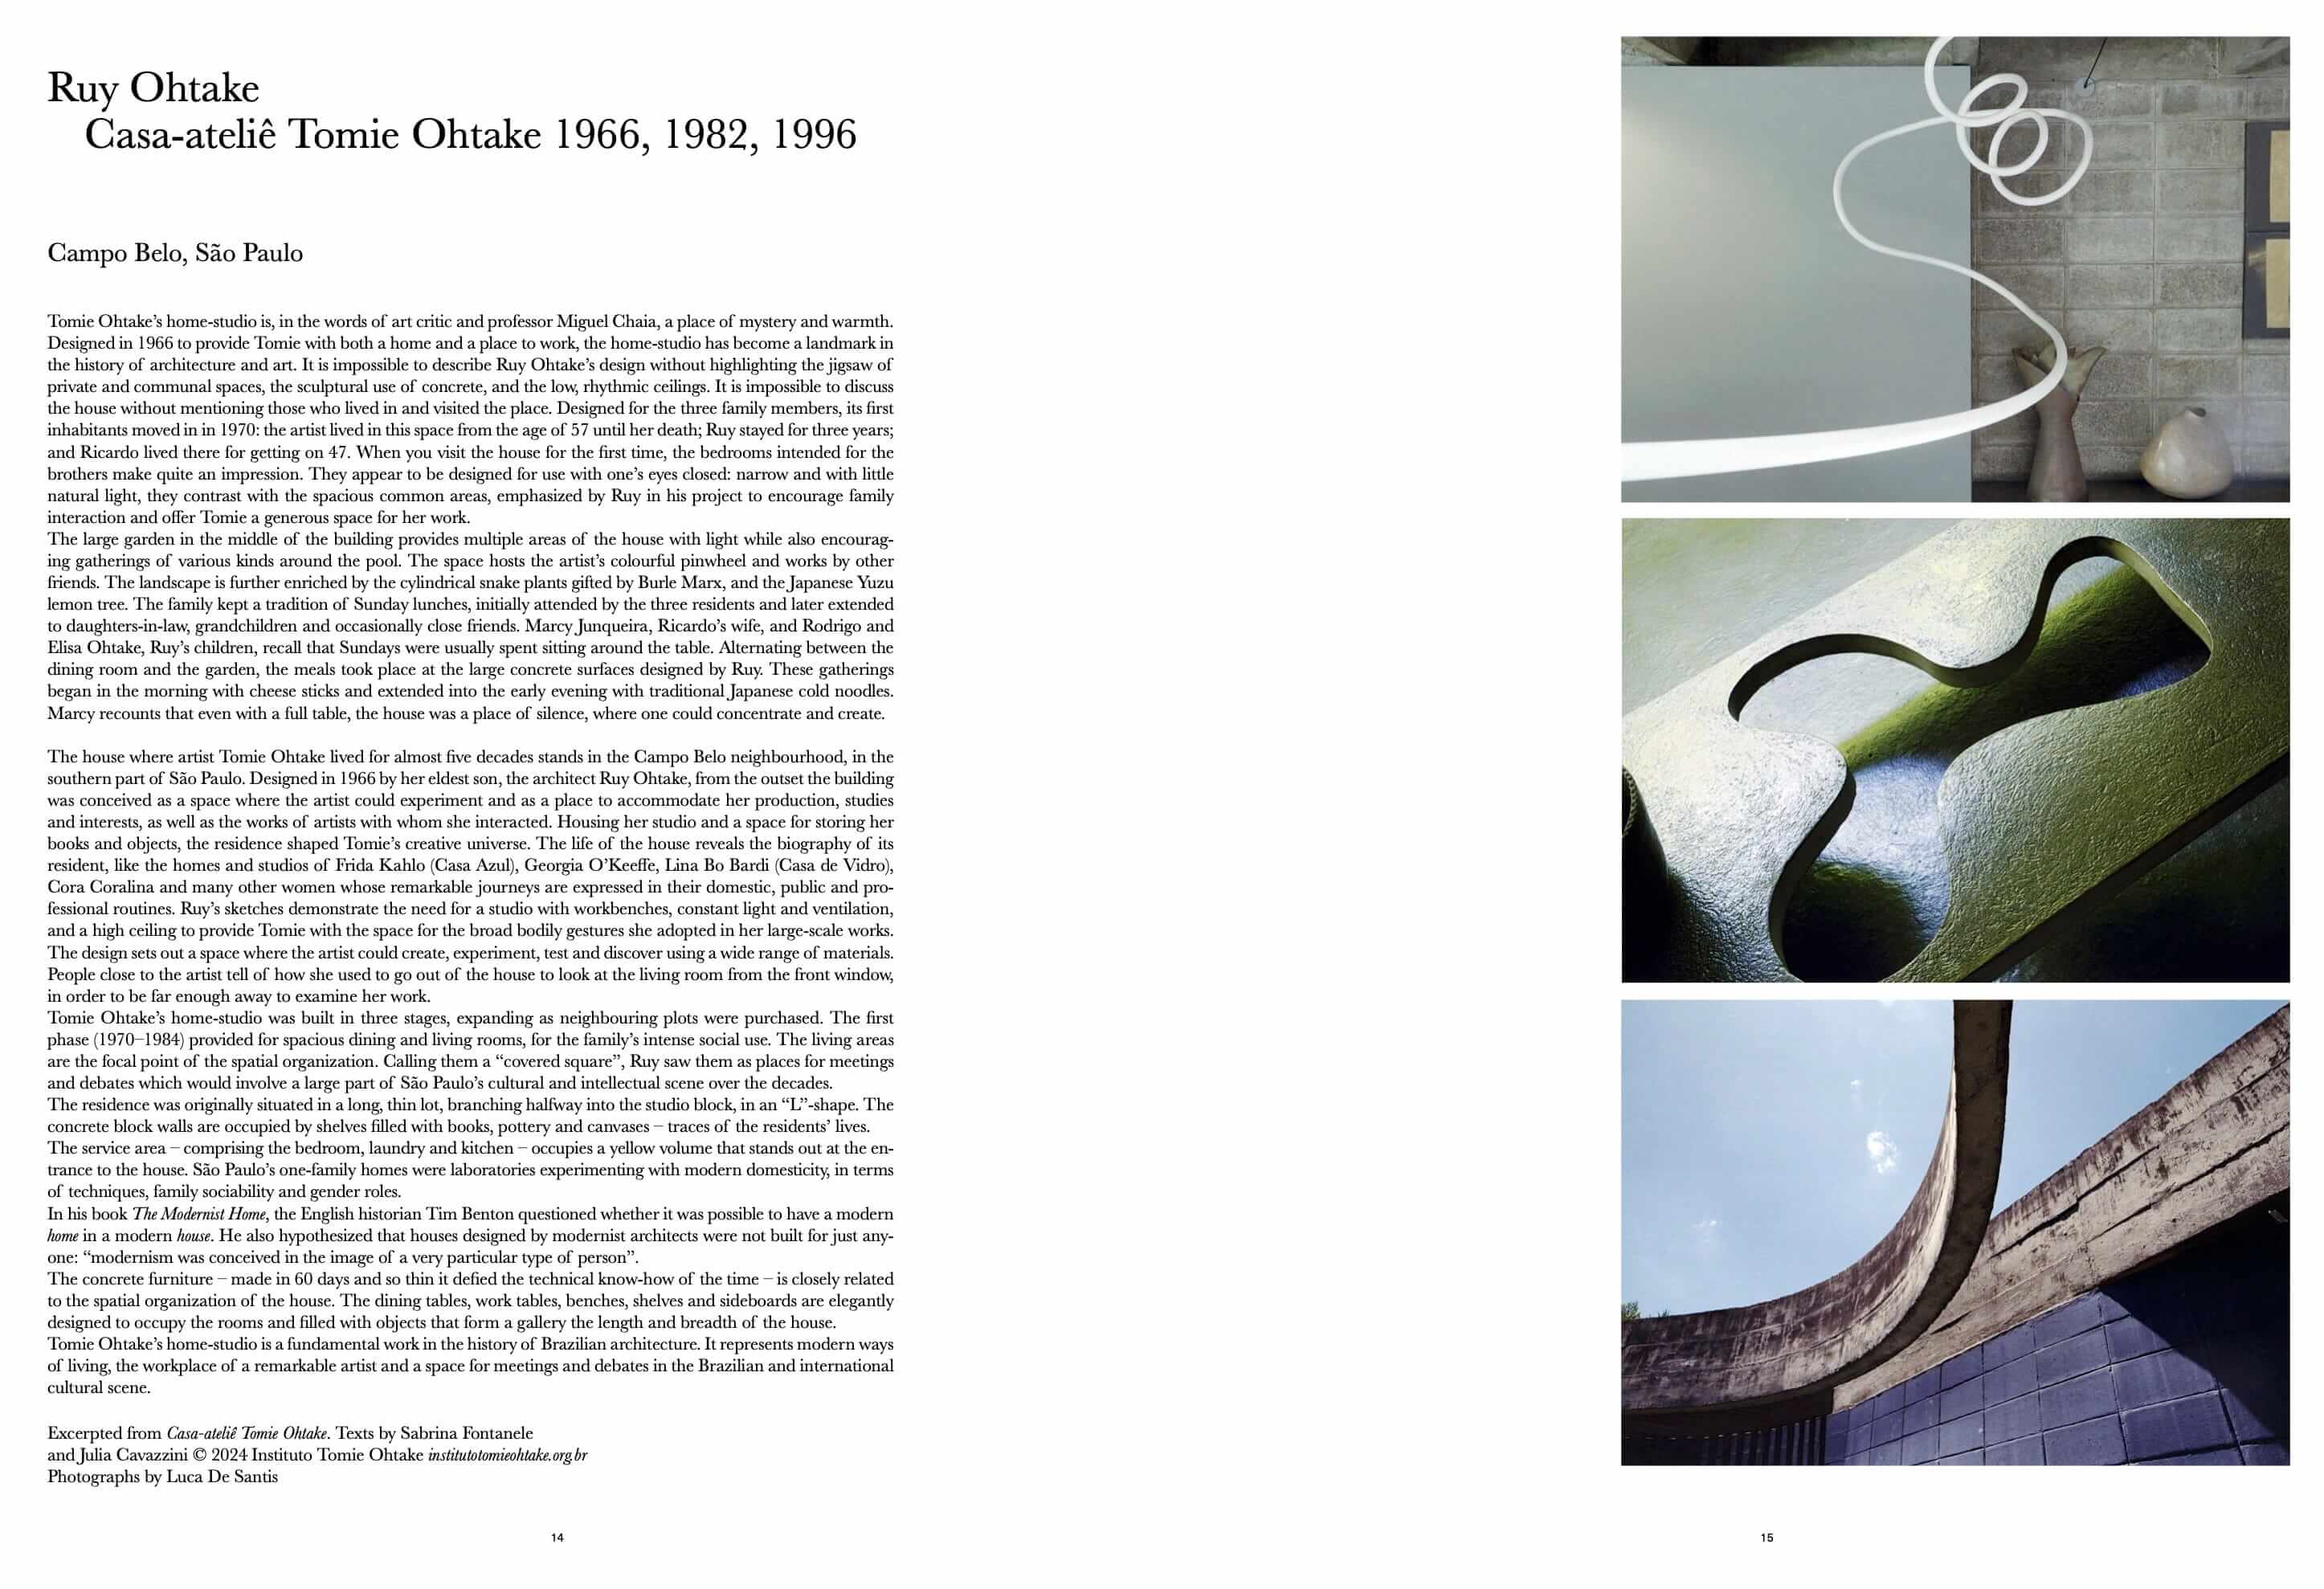
Tomie Ohtake’s home-studio is, in the words of art critic and professor Miguel Chaia, a place of mystery and warmth. Designed in 1966 to provide Tomie with both a home and a place to work, the home-studio has become a landmark in the history of architecture and art. It is impossible to describe Ruy Ohtake’s design without highlighting the jigsaw of private and communal spaces, the sculptural use of concrete, and the low, rhythmic ceilings. It is impossible to discuss the house without mentioning those who lived in and visited the place. Designed for the three family members, its first inhabitants moved in in 1970: the artist lived in this space from the age of 57 until her death; Ruy stayed for three years; and Ricardo lived there for getting on 47. When you visit the house for the first time, the bedrooms intended for the brothers make quite an impression. They appear to be designed for use with one’s eyes closed: narrow and with little natural light, they contrast with the spacious common areas, emphasized by Ruy in his project to encourage family interaction and offer Tomie a generous space for her work.
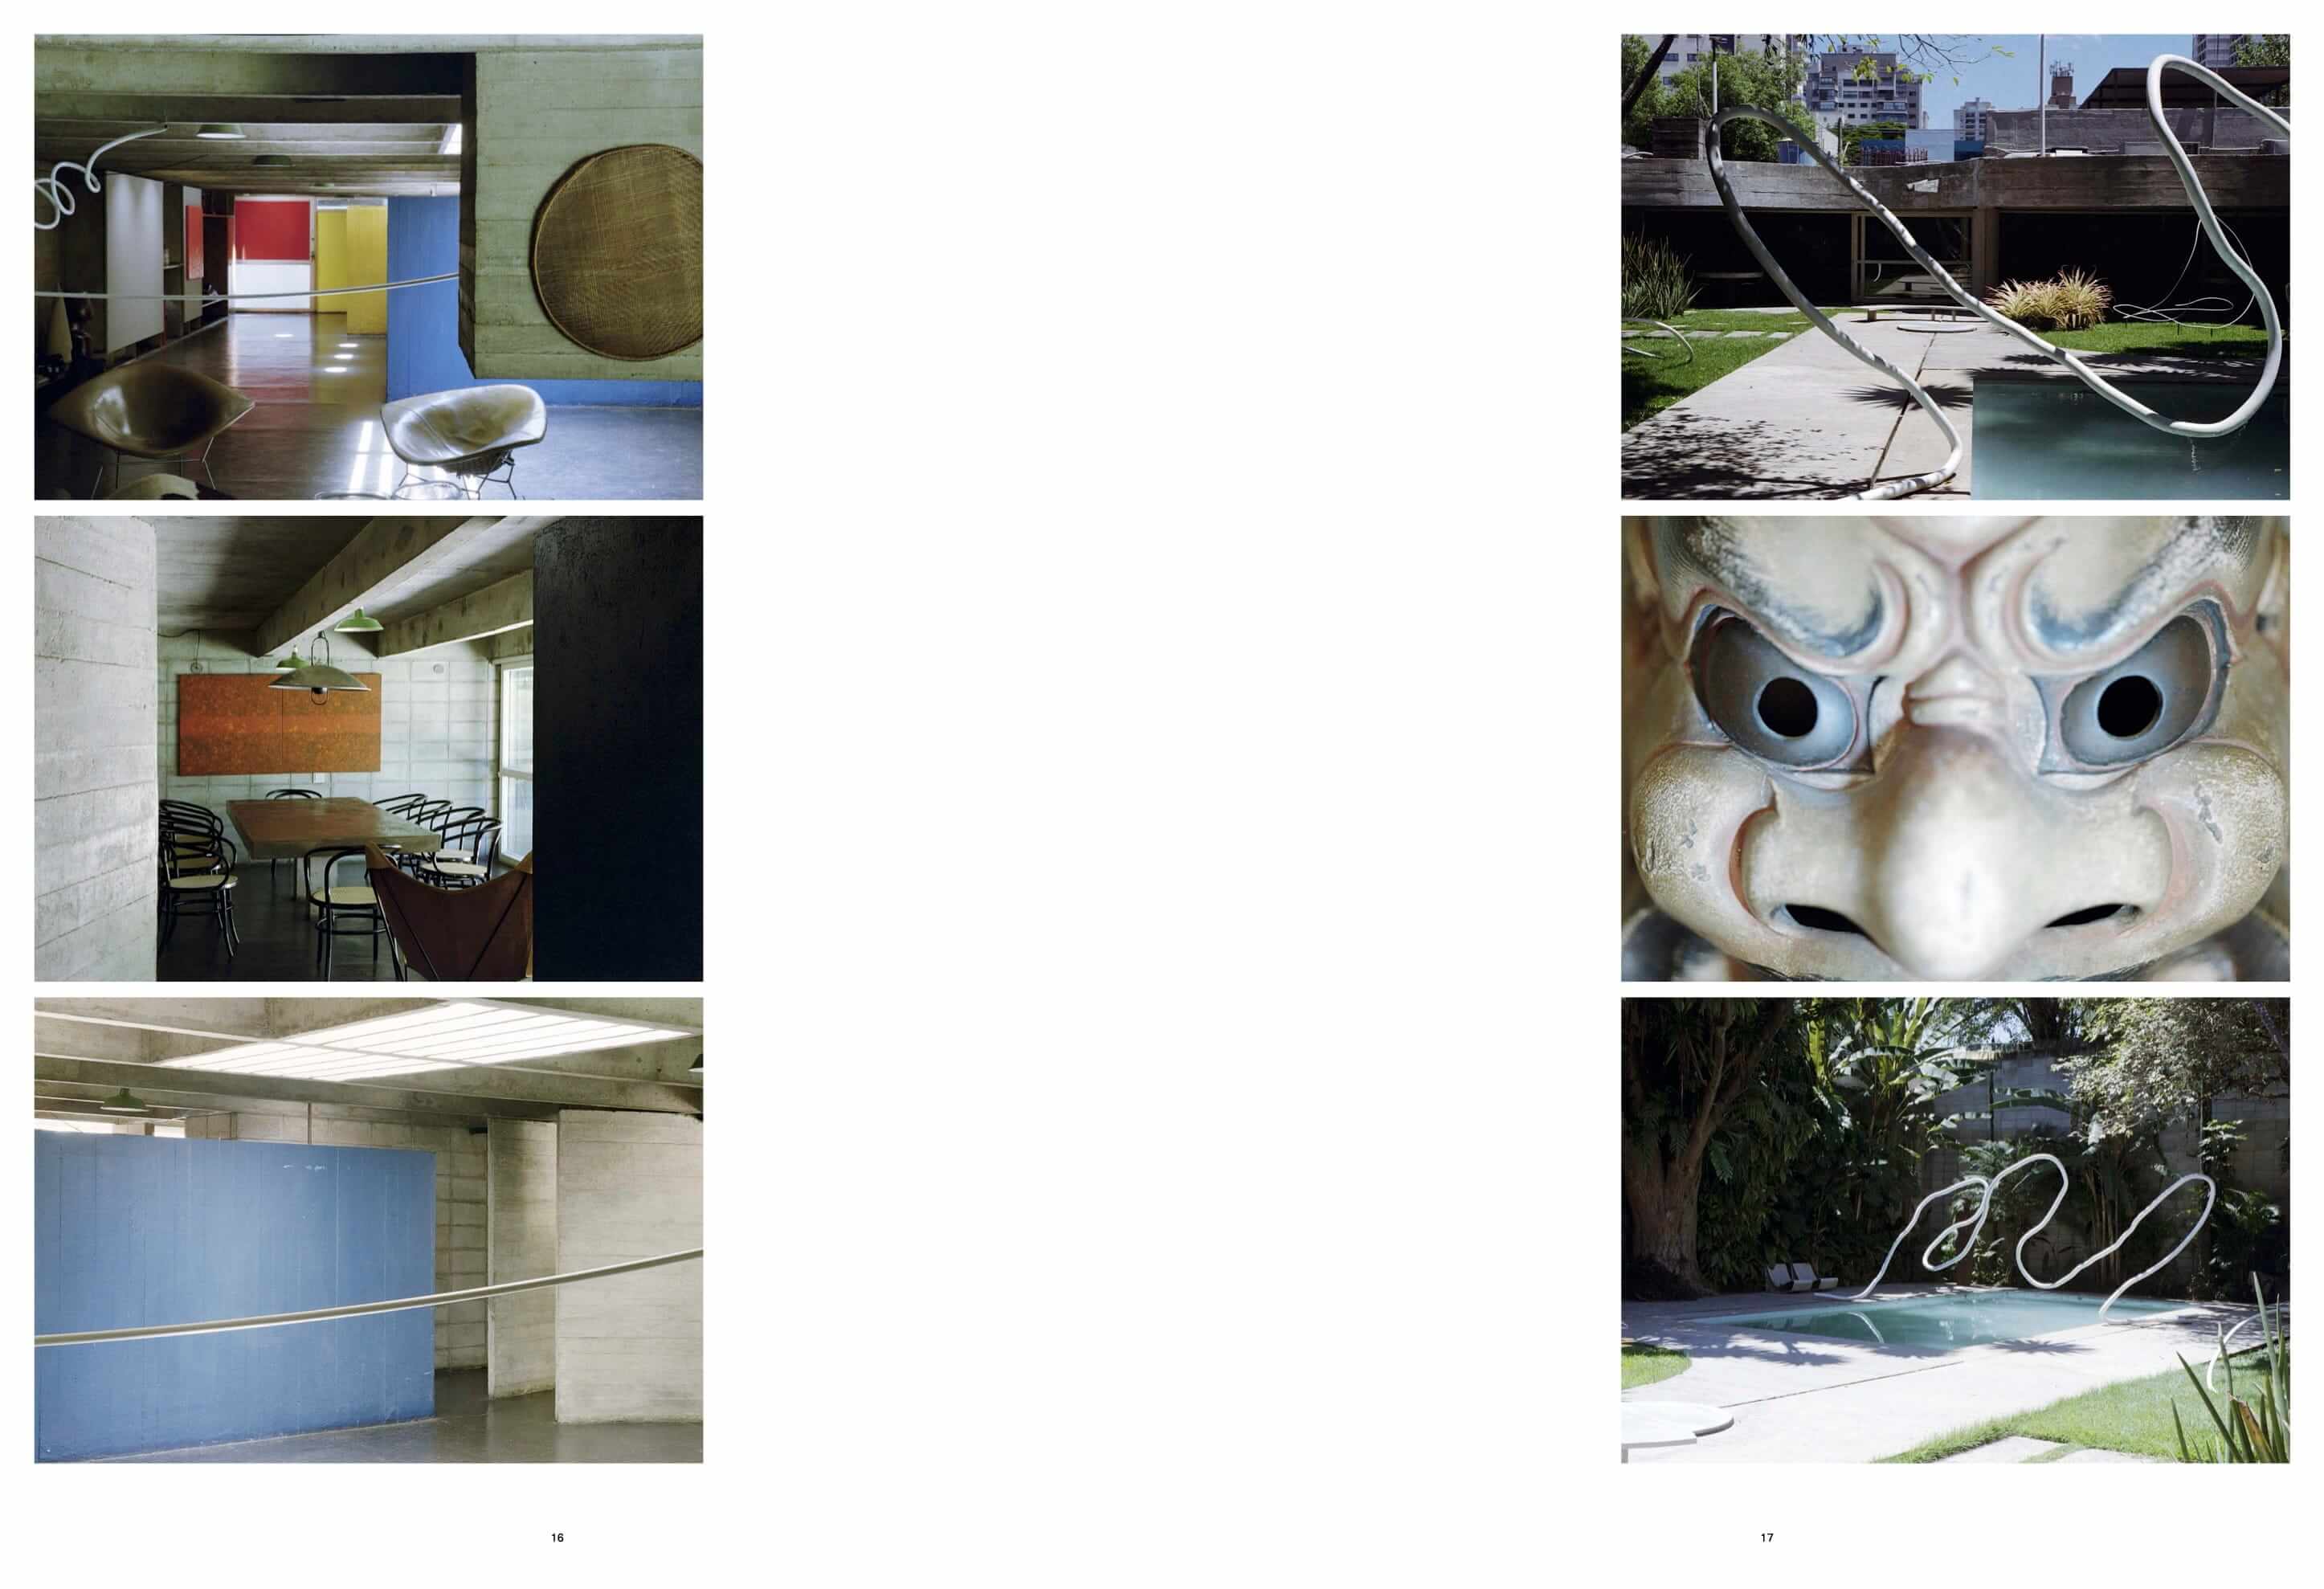
The large garden in the middle of the building provides multiple areas of the house with light while also encouraging gatherings of various kinds around the pool. The space hosts the artist’s colourful pinwheel and works by other friends. The landscape is further enriched by the cylindrical snake plants gifted by Burle Marx, and the Japanese Yuzu lemon tree. The family kept a tradition of Sunday lunches, initially attended by the three residents and later extended to daughters-in-law, grandchildren and occasionally close friends. Marcy Junqueira, Ricardo’s wife, and Rodrigo and Elisa Ohtake, Ruy’s children, recall that Sundays were usually spent sitting around the table. Alternating between the dining room and the garden, the meals took place at the large concrete surfaces designed by Ruy. These gatherings began in the morning with cheese sticks and extended into the early evening with traditional Japanese cold noodles. Marcy recounts that even with a full table, the house was a place of silence, where one could concentrate and create.
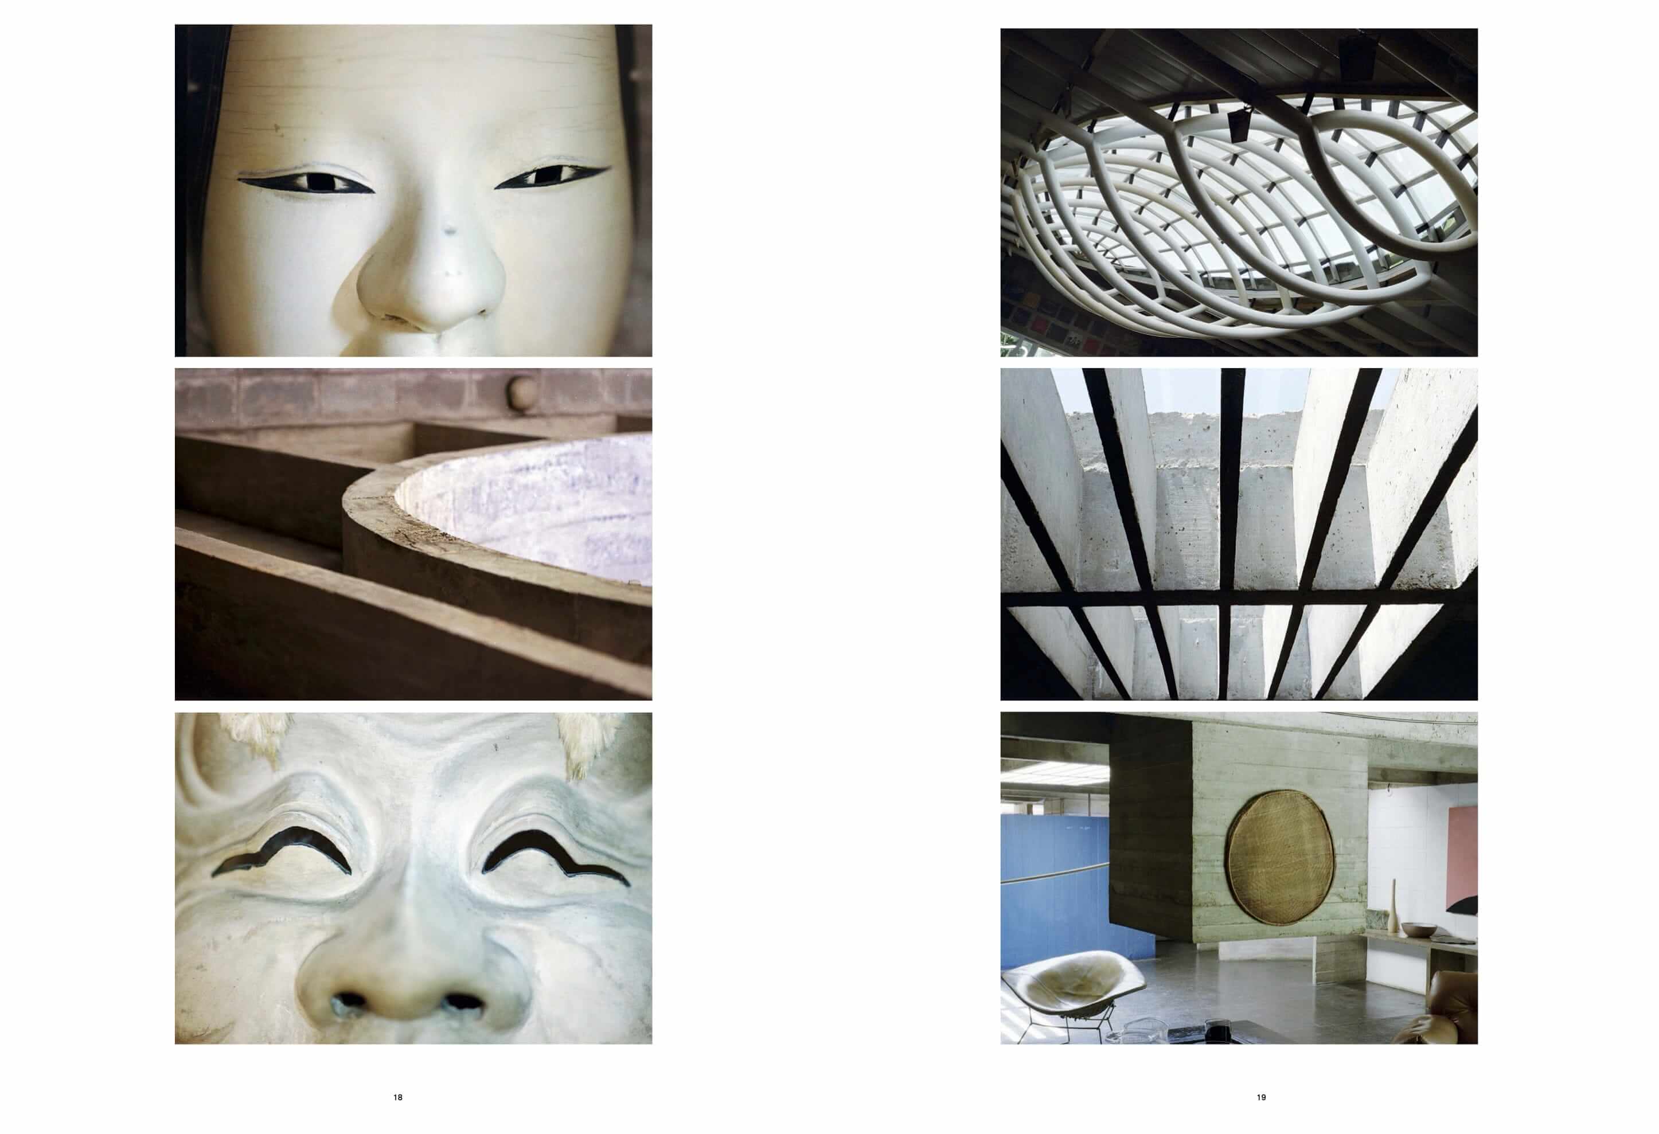
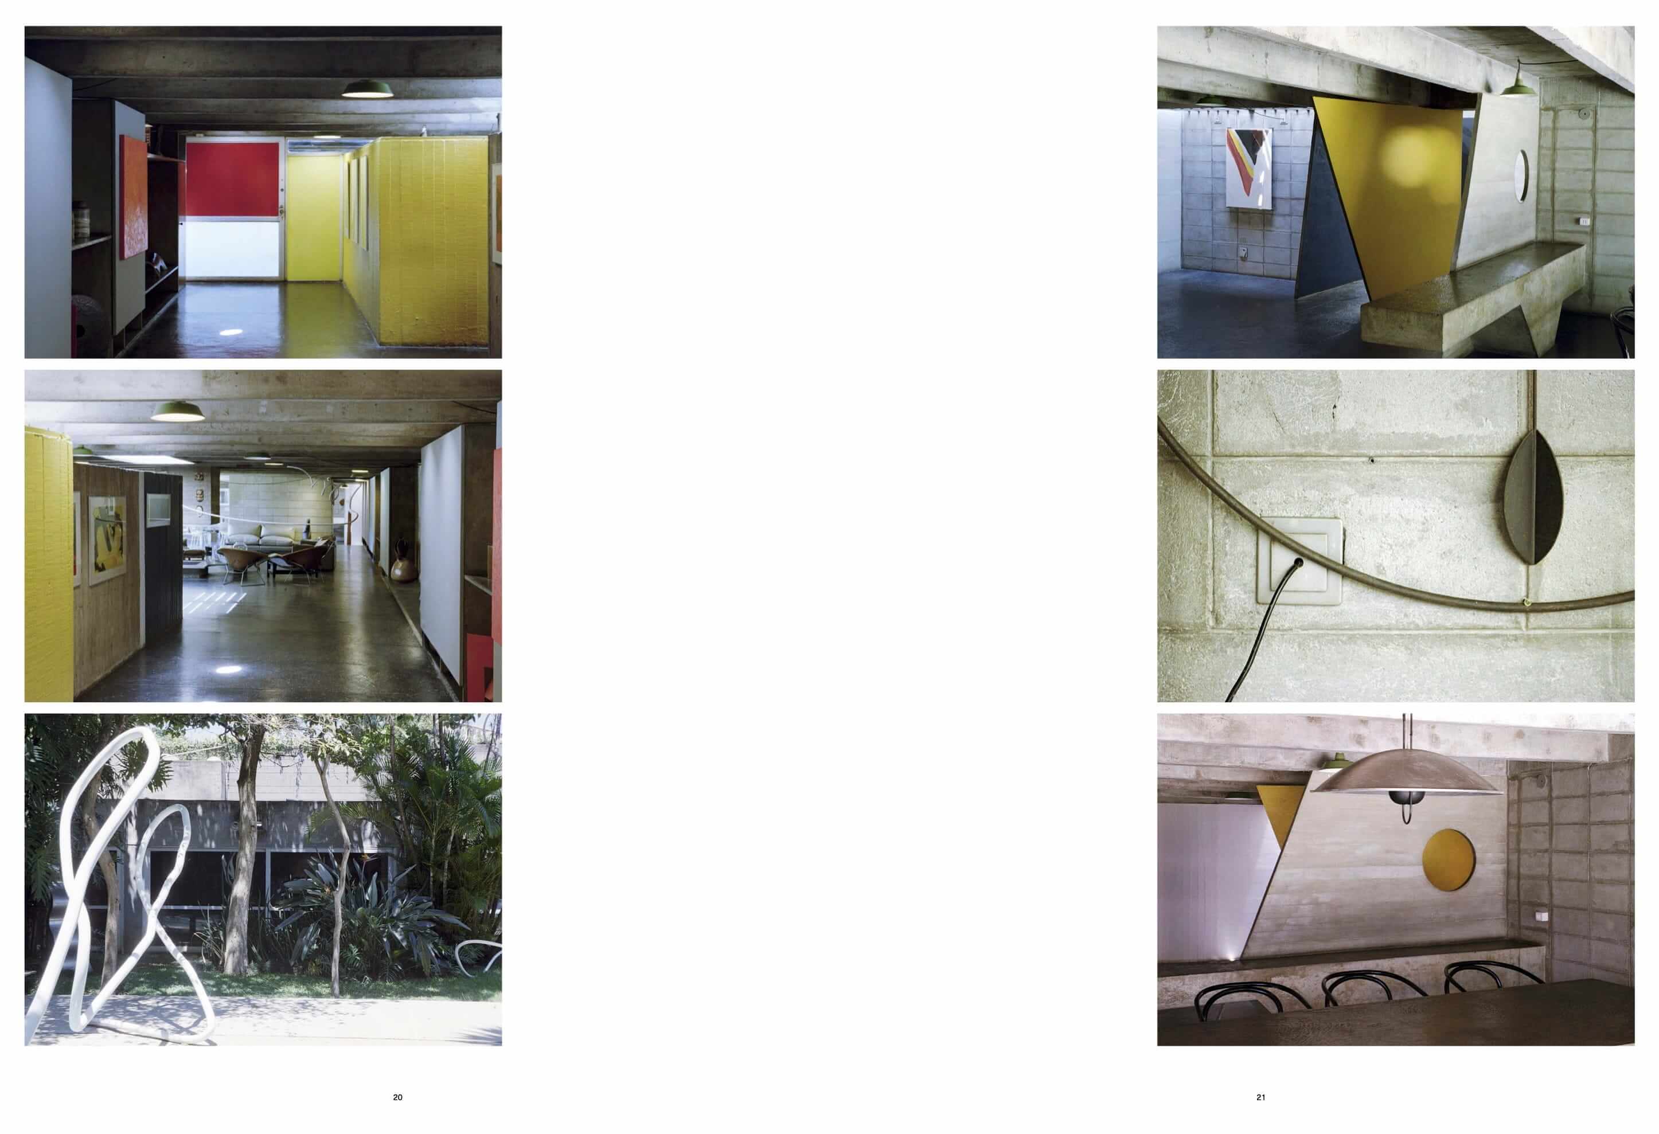
The house where artist Tomie Ohtake lived for almost five decades stands in the Campo Belo neighbourhood, in the southern part of São Paulo. Designed in 1966 by her eldest son, the architect Ruy Ohtake, from the outset the building was conceived as a space where the artist could experiment and as a place to accommodate her production, studies and interests, as well as the works of artists with whom she interacted. Housing her studio and a space for storing her books and objects, the residence shaped Tomie’s creative universe. The life of the house reveals the biography of its resident, like the homes and studios of Frida Kahlo (Casa Azul), Georgia O’Keeffe, Lina Bo Bardi (Casa de Vidro), Cora Coralina and many other women whose remarkable journeys are expressed in their domestic, public and professional routines. Ruy’s sketches demonstrate the need for a studio with workbenches, constant light and ventilation, and a high ceiling to provide Tomie with the space for the broad bodily gestures she adopted in her large-scale works. The design sets out a space where the artist could create, experiment, test and discover using a wide range of materials.People close to the artist tell of how she used to go out of the house to look at the living room from the front window, in order to be far enough away to examine her work.