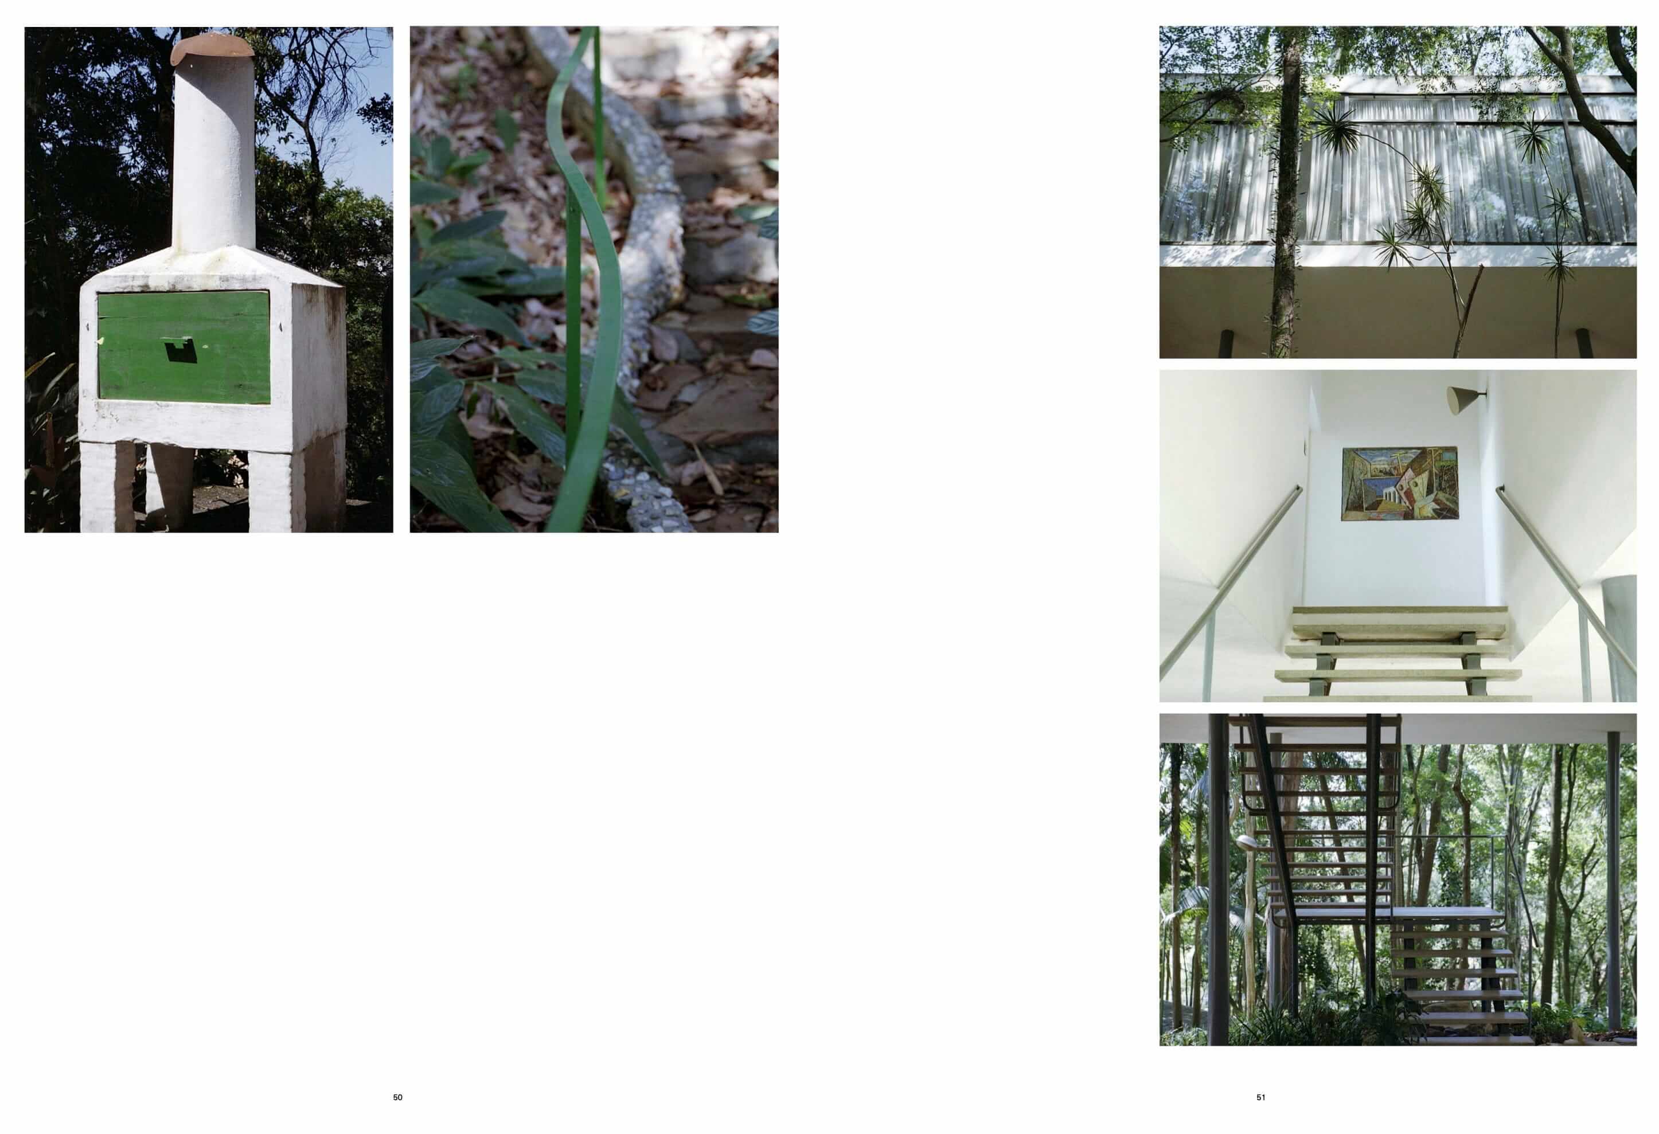
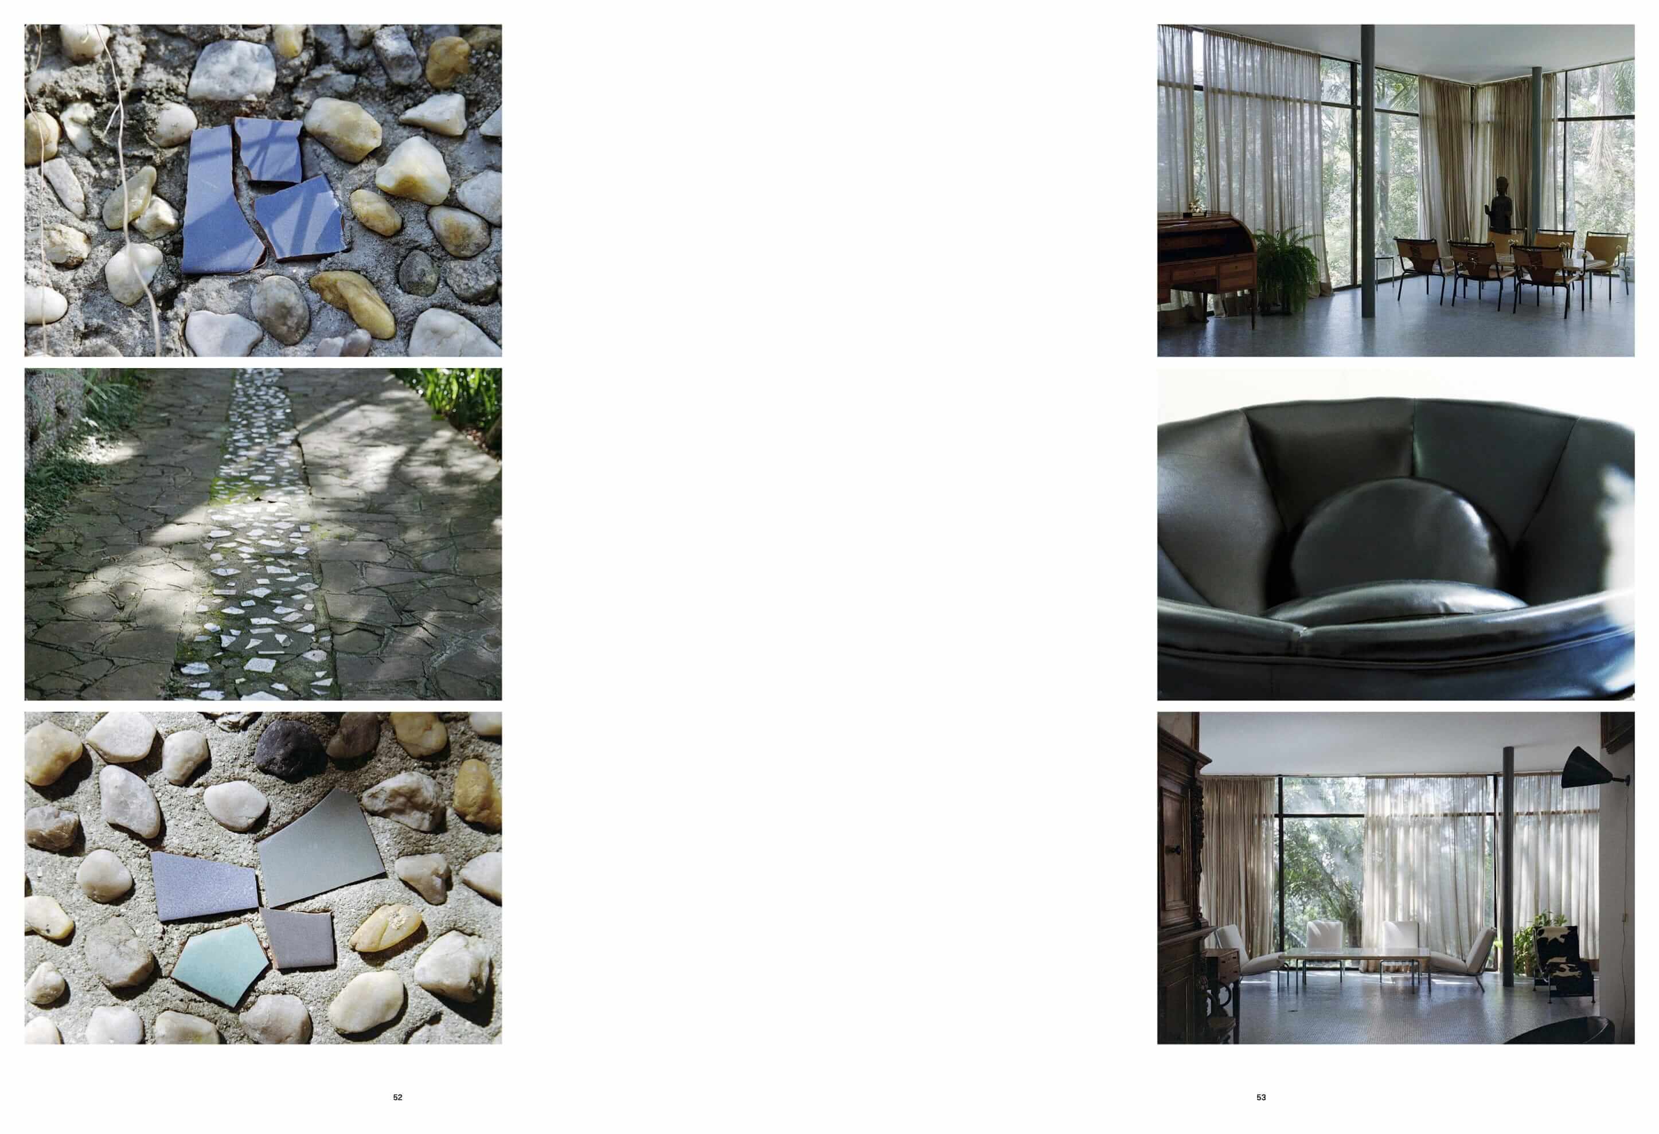
Casa de Vidro 1951
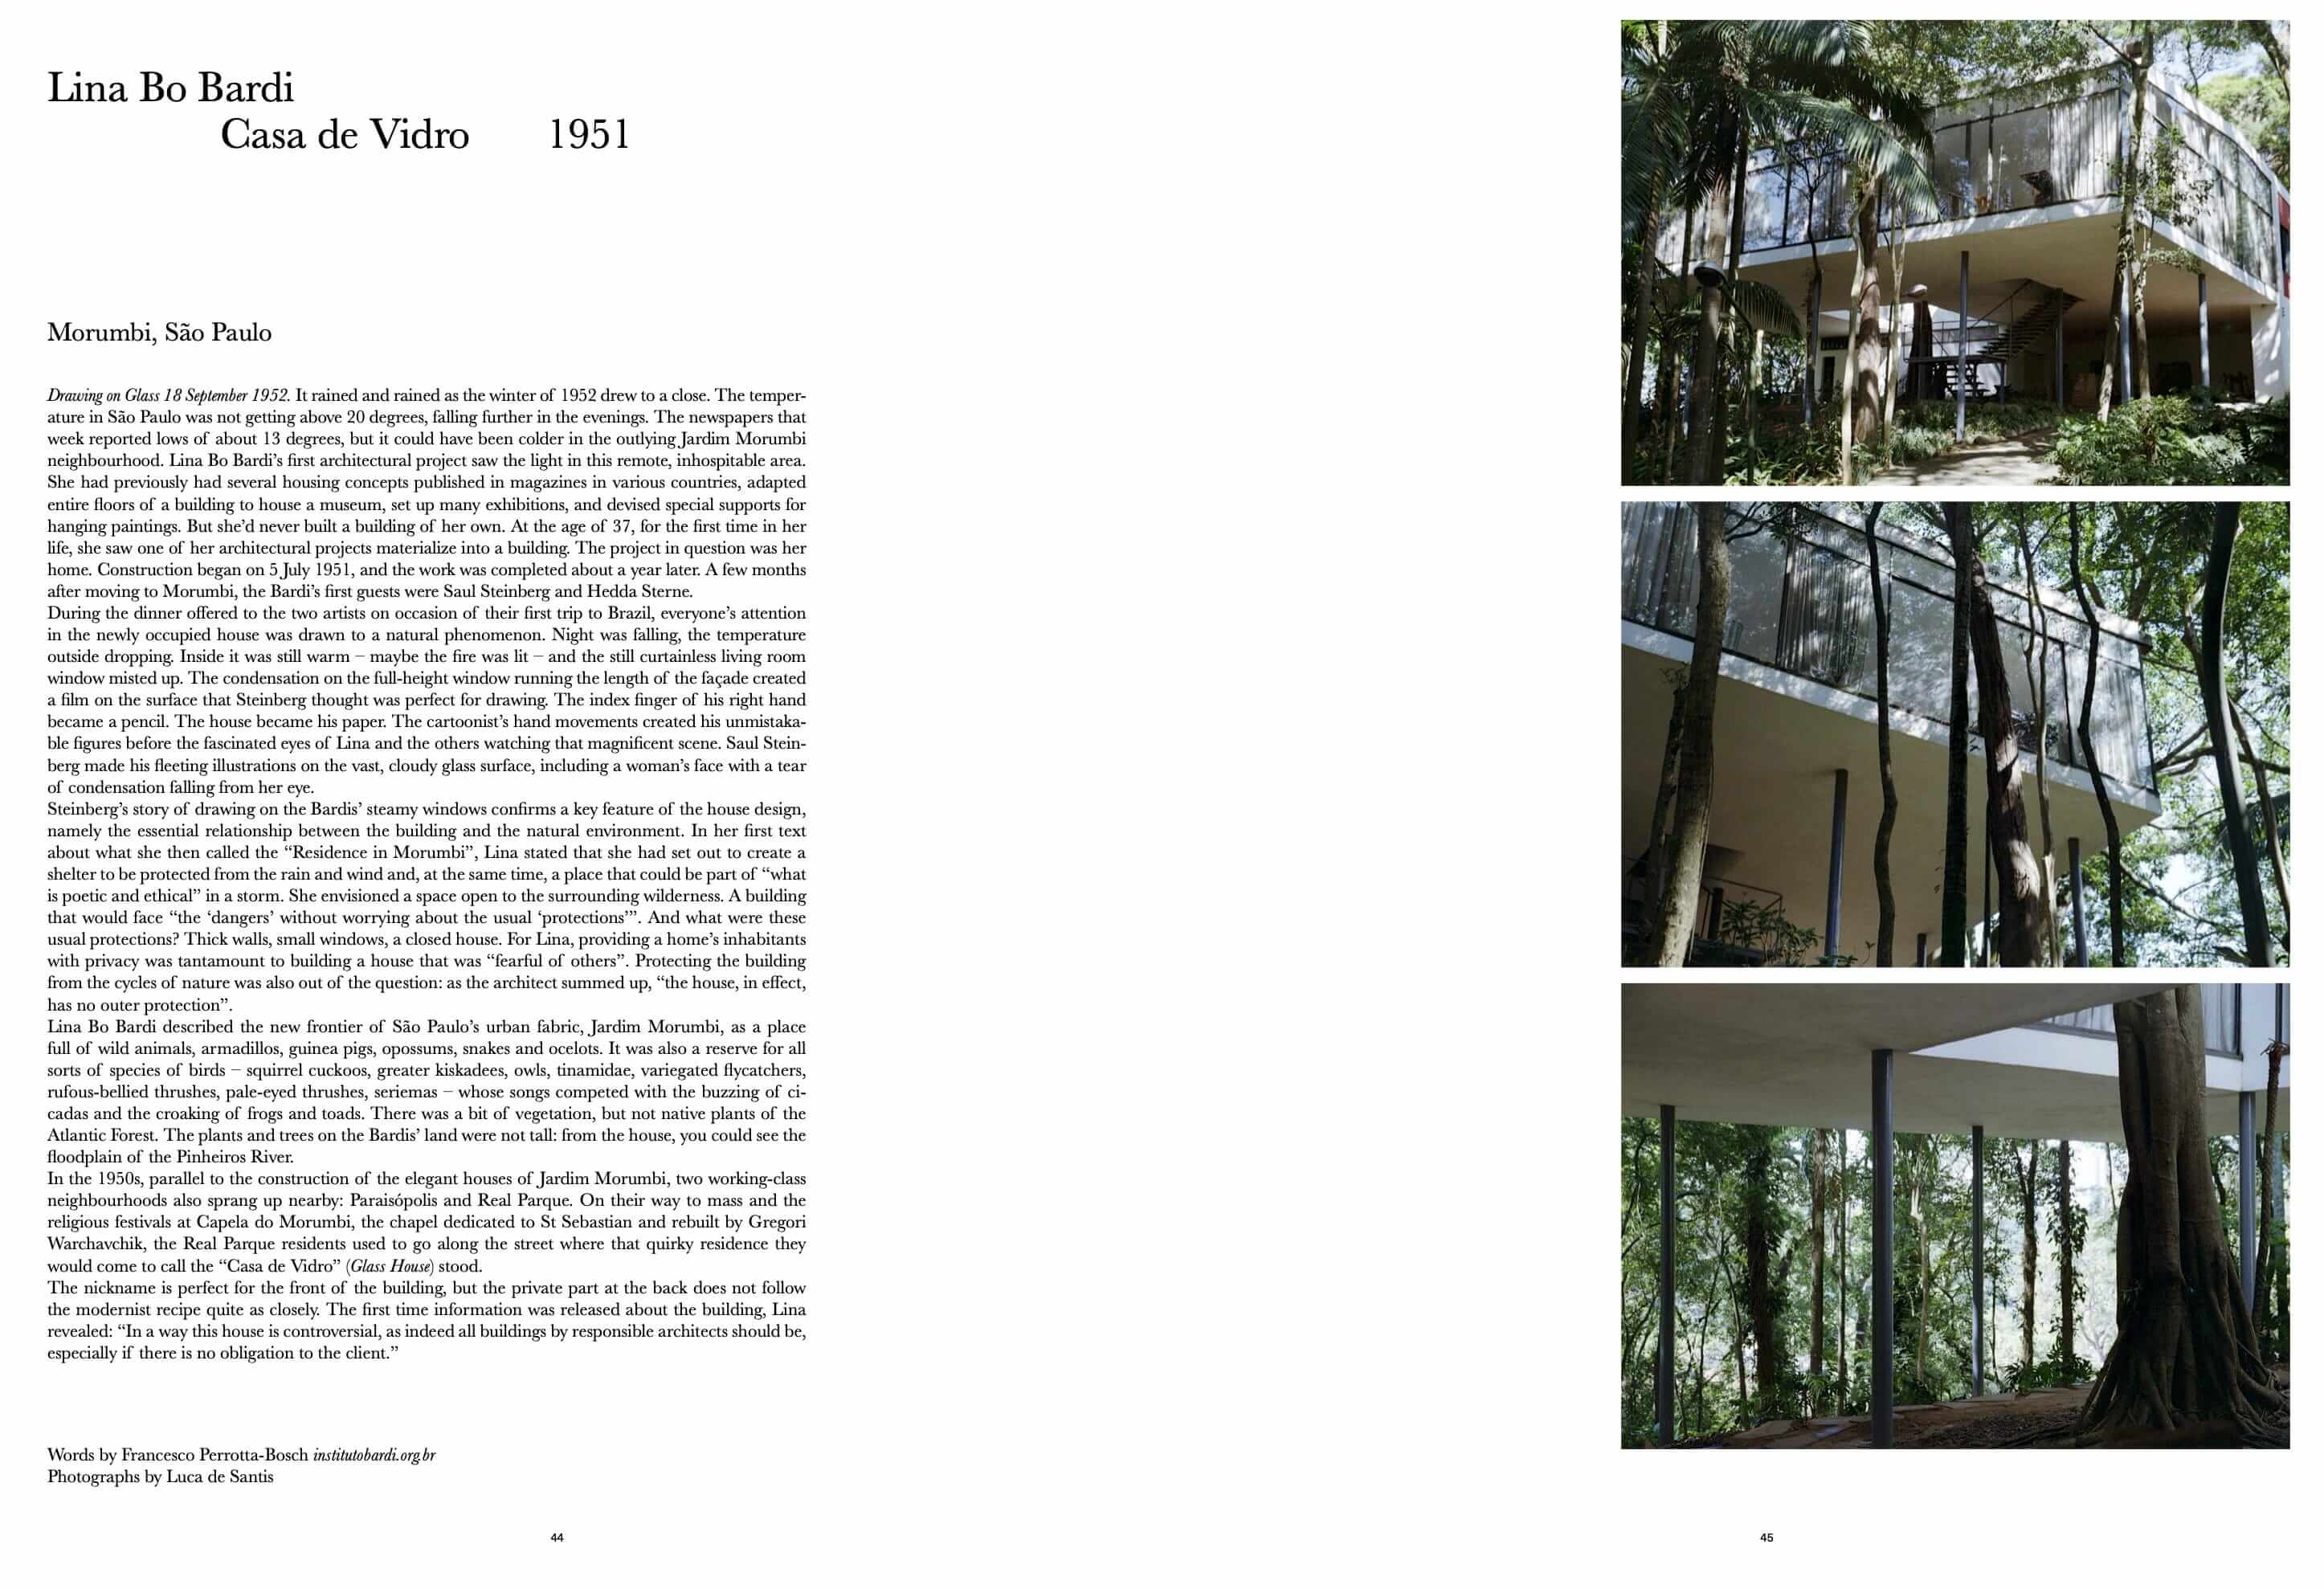
Drawing on Glass 18 September 1952. It rained and rained as the winter of 1952 drew to a close. The temperature in São Paulo was not getting above 20 degrees, falling further in the evenings. The newspapers that week reported lows of about 13 degrees, but it could have been colder in the outlying Jardim Morumbi neighbourhood. Lina Bo Bardi’s first architectural project saw the light in this remote, inhospitable area. She had previously had several housing concepts published in magazines in various countries, adapted entire floors of a building to house a museum, set up many exhibitions, and devised special supports for hanging paintings. But she’d never built a building of her own. At the age of 37, for the first time in her life, she saw one of her architectural projects materialize into a building. The project in question was her home. Construction began on 5 July 1951, and the work was completed about a year later. A few months after moving to Morumbi, the Bardi’s first guests were Saul Steinberg and Hedda Sterne.
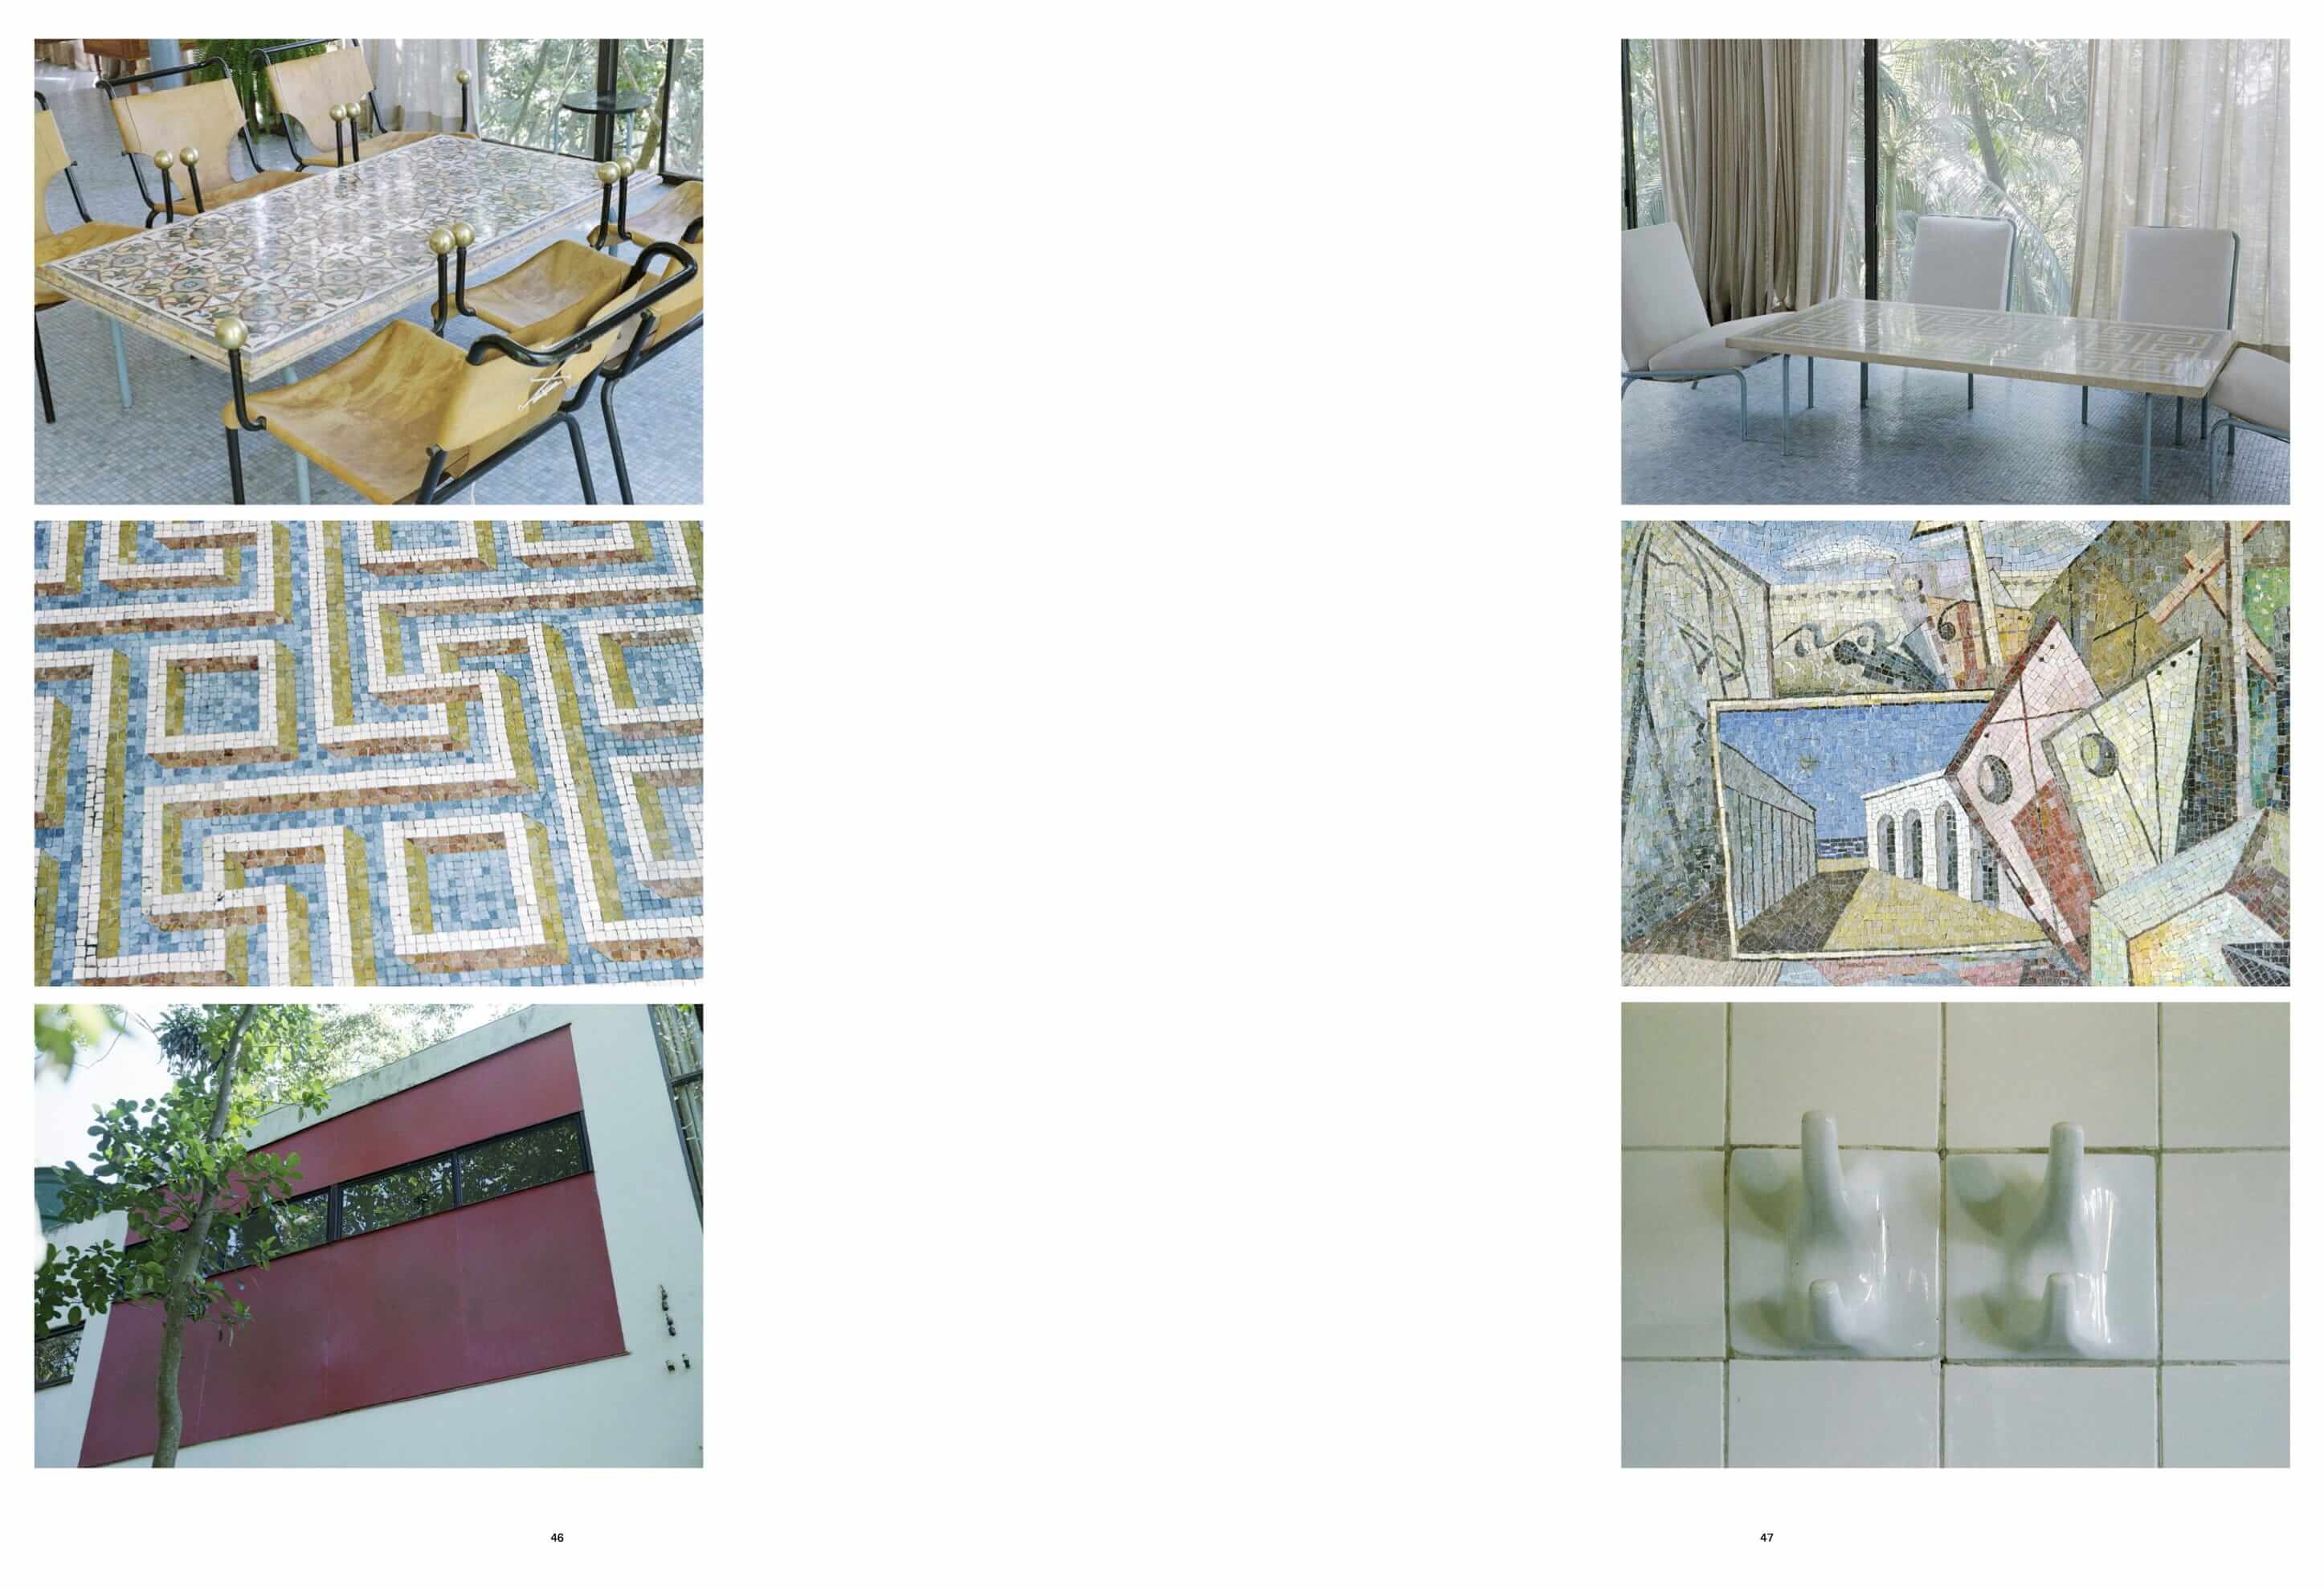
During the dinner offered to the two artists on occasion of their first trip to Brazil, everyone’s attention in the newly occupied house was drawn to a natural phenomenon. Night was falling, the temperature outside dropping. Inside it was still warm – maybe the fire was lit – and the still curtainless living room window misted up. The condensation on the full-height window running the length of the façade created a film on the surface that Steinberg thought was perfect for drawing. The index finger of his right hand became a pencil. The house became his paper. The cartoonist’s hand movements created his unmistakable figures before the fascinated eyes of Lina and the others watching that magnificent scene. Saul Steinberg made his fleeting illustrations on the vast, cloudy glass surface, including a woman’s face with a tear of condensation falling from her eye.
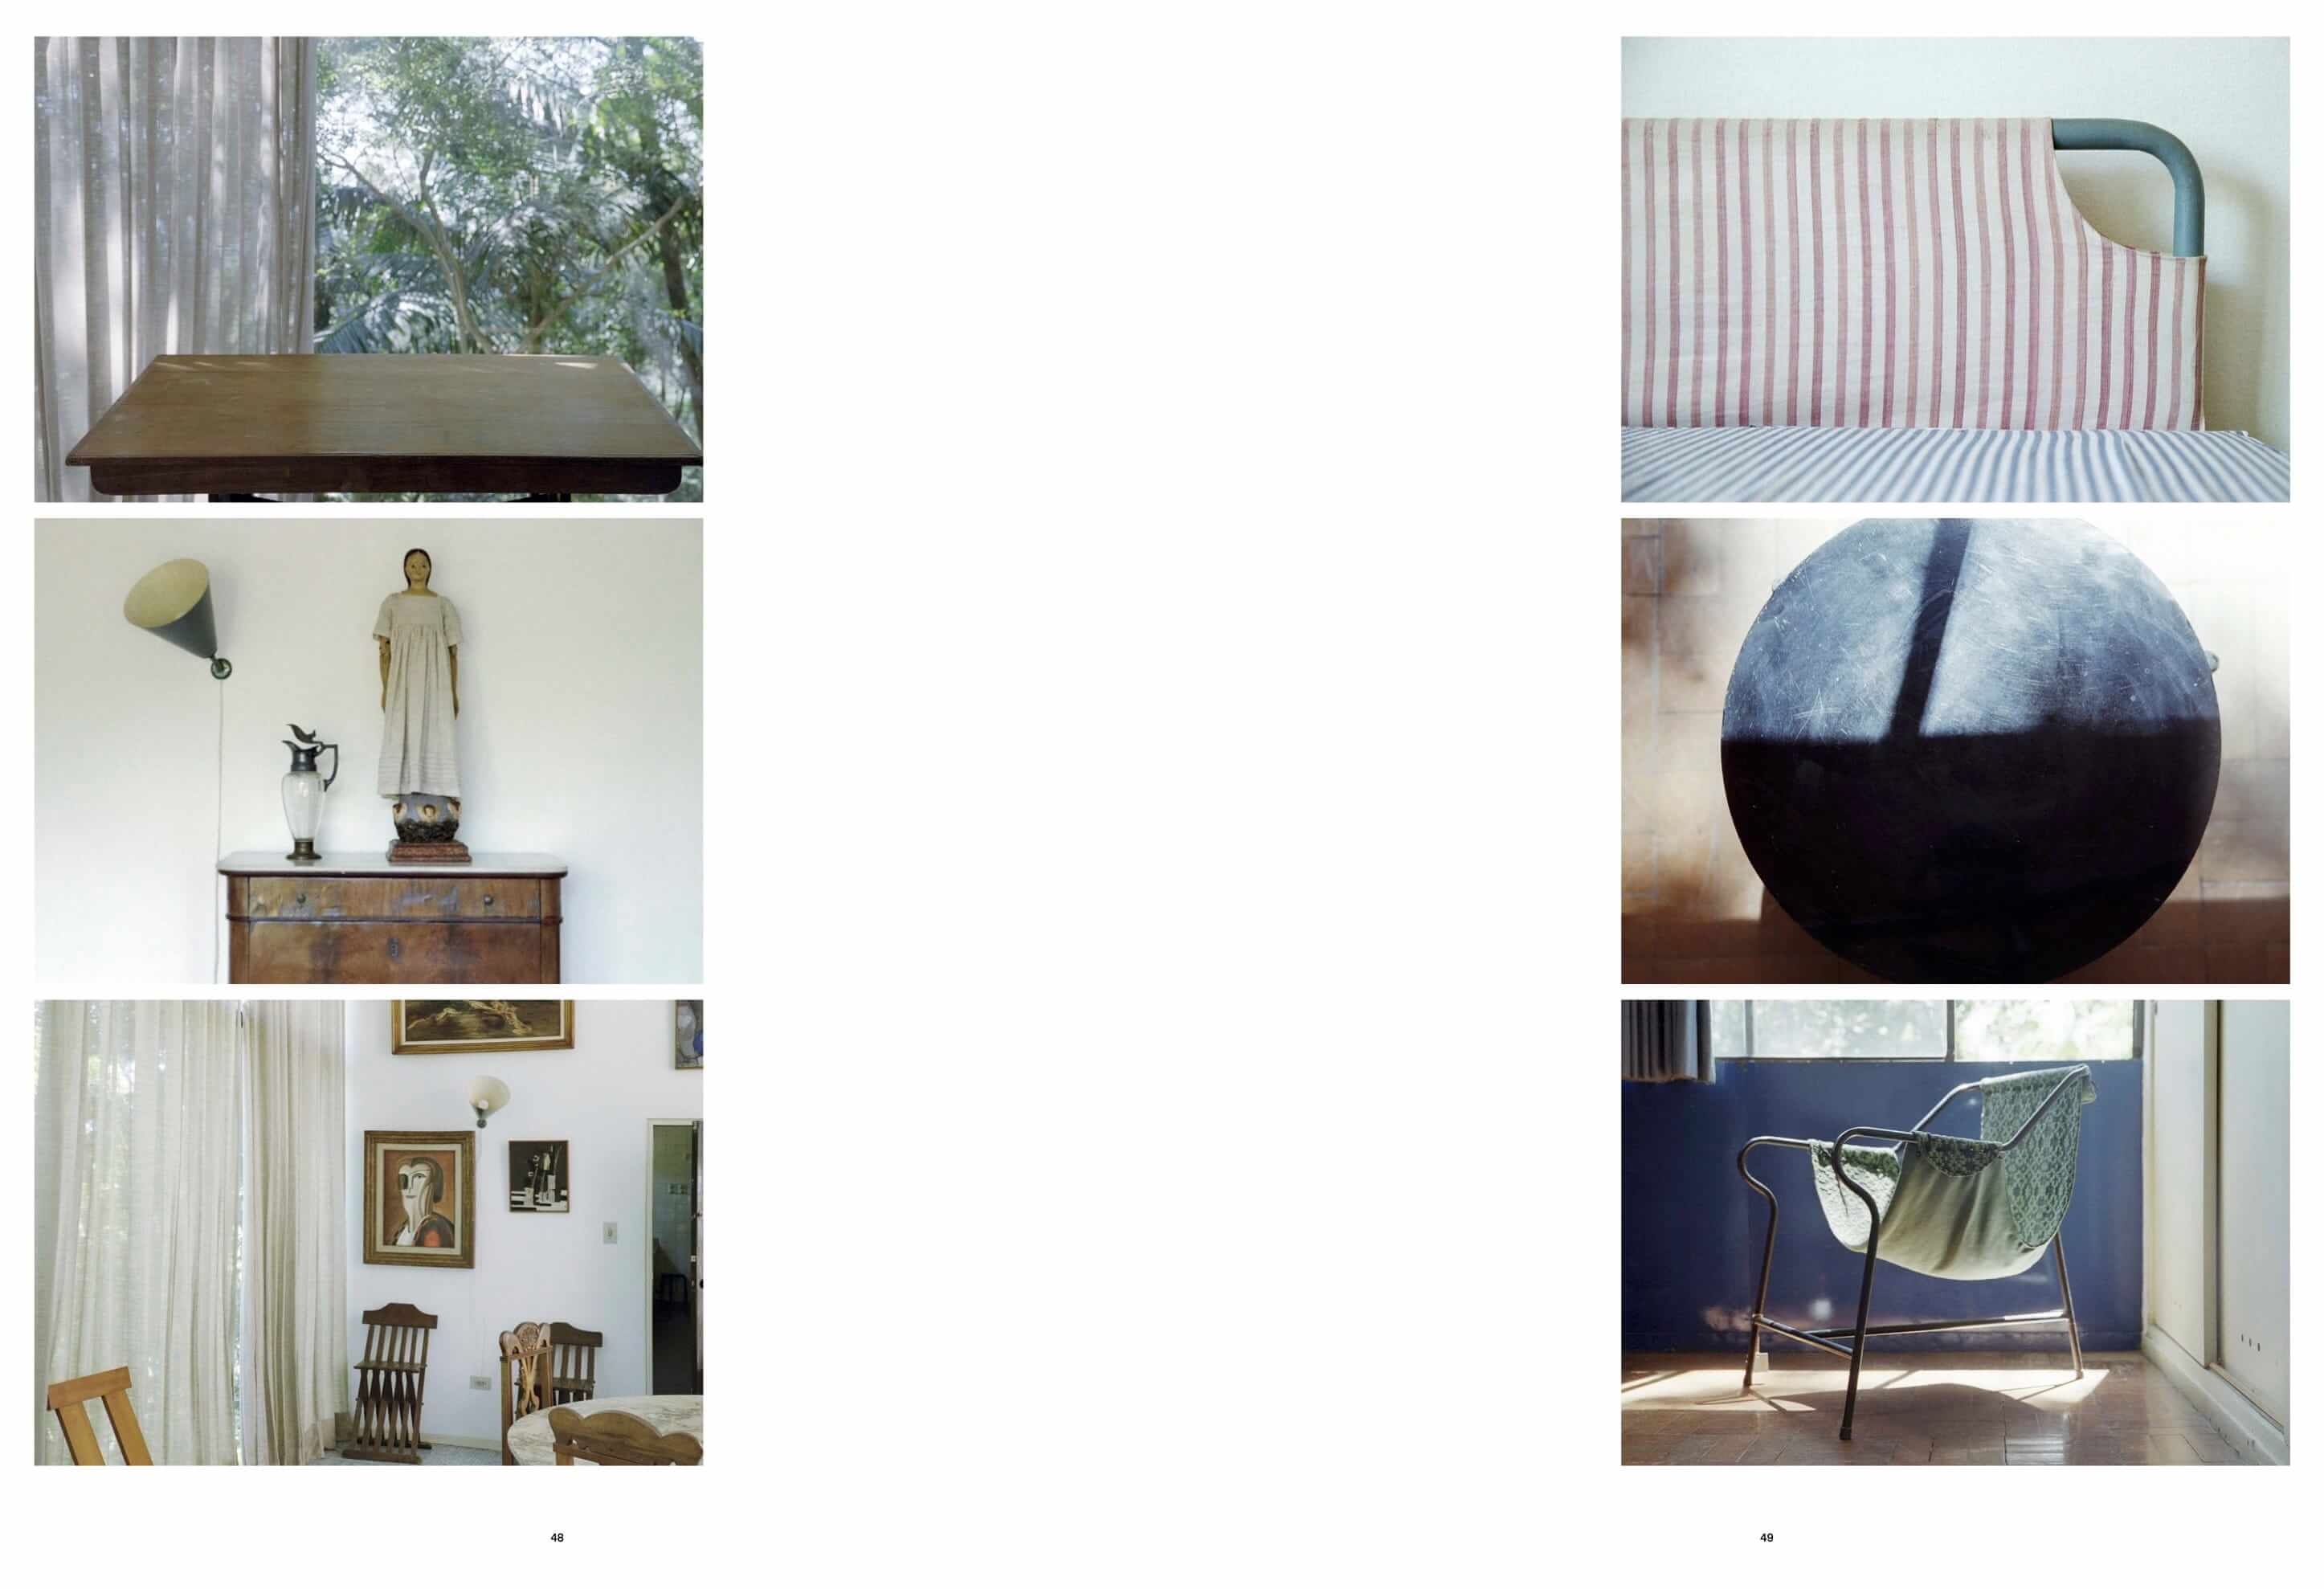
Steinberg’s story of drawing on the Bardis’ steamy windows confirms a key feature of the house design, namely the essential relationship between the building and the natural environment. In her first text about what she then called the “Residence in Morumbi”, Lina stated that she had set out to create a shelter to be protected from the rain and wind and, at the same time, a place that could be part of “what is poetic and ethical” in a storm. She envisioned a space open to the surrounding wilderness. A building that would face “the ‘dangers’ without worrying about the usual ‘protections’”. And what were these usual protections? Thick walls, small windows, a closed house. For Lina, providing a home’s inhabitants with privacy was tantamount to building a house that was “fearful of others”. Protecting the building from the cycles of nature was also out of the question: as the architect summed up, “the house, in effect, has no outer protection”.